Skip main navigation
Closed
  • $310,000

    157 Glen Cannon Poin Unit 4, Pisgah Forest, NC 28768

    2beds
    1,348sqft
    Condominium
    Built in 1985
    -- sqft lot
    $311,900 Zestimate®
    $230/sqft
    $1,965 Estimated rent

    Home value

    $311,900

    $290,000 - $337,000

    $1,965/mo

    Zestimate® history
    Loading
    Loading...

    Owner options

    List your home for rent

    $1,965/mo

    Rent Zestimate®

    Find your next renter with Zillow Rental Manager. Plus, with online applications, you can quickly screen prospective tenants – for free.

    Learn more

    $1,965/mo

    Rent Zestimate®

    Refinance and save

    $2,651/mo

    Est. payment

    Refinancing to a lower rate could help reduce your monthly payments and save thousands over the life of the loan.

    See today's rates

    $2,651/mo

    Est. payment

    Explore your selling options

    Work with a Zillow partner agent

    Leverage their expertise and Zillow's premium Showcase listings to get your home seen by more buyers.

    Get started

    List with your own agent

    Get your home in front of millions of buyers by listing it on Zillow.

    Learn how to do it

    Sell it yourself

    Take full control of how buyers see your home on Zillow by listing For Sale by Owner (FSBO).

    List your home

    What's special

    Extra storageQuiet cul-de-sacNew lighting fixturesSliding glass doorsStone fireplaceNewer hvacBathroom ensuite
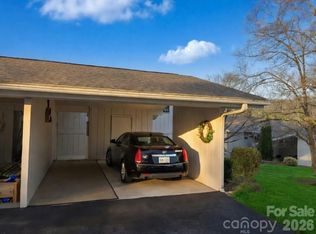
    Don't miss this lovely, refreshed condo in beautiful Glen Cannon, approximately 5 miles to Brevard and to Pisgah National Forest. This corner end unit on a quiet cul-de-sac brings peaceful green space views from the fabulous screened porch running the length of the living room. The living room's stone fireplace is flanked by sliding glass doors that lead to this space, ideal for relaxing, dining al fresco, or entertaining. Both bedrooms are spacious with the primary featuring a balcony, walk-in closet, and bathroom ensuite with new wall scones. You'll find new lighting fixtures in the hallway and dining room with ceiling fan. Kitchen has new a stove top and microwave, eating area & W/D closet. Apart from owners' living space entered from the outside on the lower level is limited common area flex space with new flooring and lighting, half-bath, as well as shared common area for storage, newer HVAC & water heater. A single carport on street level also has extra storage.

    Zillow last checked:

    Listing updated:

    Listed by:

    Gail Masterson drgailmasterson@gmail.com,

    Gail Masterson

    Bought with:

    Margo Barbee

    Howard Hanna Beverly-Hanks

    Source: Canopy MLS as distributed by MLS GRID,MLS#: 4073825MLS Logo

    Facts & features

    Interior

    Bedrooms & bathrooms
    • Bedrooms: 2
    • Bathrooms: 3
    • Full bathrooms: 2
    • 1/2 bathrooms: 1
    • Main level bedrooms: 2
    Primary bedroom
    • Features: Walk-In Closet(s), Other - See Remarks
    • Level: Main
    • Area: 243.75 Square Feet
    • Dimensions: 19' 6" X 12' 6"
    Primary bedroom
    • Level: Main
    Bedroom s
    • Level: Main
    • Area: 162 Square Feet
    • Dimensions: 13' 6" X 12' 0"
    Bedroom s
    • Level: Main
    Bathroom full
    • Level: Main
    • Area: 47.5 Square Feet
    • Dimensions: 9' 6" X 5' 0"
    Bathroom full
    • Level: Main
    • Area: 60 Square Feet
    • Dimensions: 8' 0" X 7' 6"
    Bathroom half
    • Level: Lower
    • Area: 18.32 Square Feet
    • Dimensions: 5' 6" X 3' 4"
    Bathroom full
    • Level: Main
    Bathroom full
    • Level: Main
    Bathroom half
    • Level: Lower
    Breakfast
    • Features: Other - See Remarks
    • Level: Main
    • Area: 56 Square Feet
    • Dimensions: 8' 0" X 7' 0"
    Breakfast
    • Level: Main
    Dining area
    • Level: Main
    • Area: 114.75 Square Feet
    • Dimensions: 13' 6" X 8' 6"
    Dining area
    • Level: Main
    Flex space
    • Features: Open Floorplan
    • Level: Lower
    • Area: 256.5 Square Feet
    • Dimensions: 19' 0" X 13' 6"
    Flex space
    • Level: Lower
    Kitchen
    • Level: Main
    • Area: 128 Square Feet
    • Dimensions: 16' 0" X 8' 0"
    Kitchen
    • Level: Main
    Living room
    • Features: Other - See Remarks
    • Level: Main
    • Area: 301 Square Feet
    • Dimensions: 21' 6" X 14' 0"
    Living room
    • Level: Main
    Utility room
    • Features: Storage, Other - See Remarks
    • Level: Lower
    • Area: 191.81 Square Feet
    • Dimensions: 23' 3" X 8' 3"
    Utility room
    • Level: Lower
    Heating
    • Heat Pump
    Cooling
    • Central Air, Heat Pump
    Appliances
    • Included: Dishwasher, Electric Cooktop, Electric Water Heater, Exhaust Fan, Exhaust Hood, Refrigerator, Wall Oven, Washer/Dryer
    • Laundry: In Kitchen, Laundry Closet, Main Level
    Features
    • Walk-In Closet(s)
    • Flooring: Carpet, Vinyl
    • Doors: Insulated Door(s), Sliding Doors
    • Windows: Insulated Windows, Window Treatments
    • Basement: Daylight,Exterior Entry,Finished,Walk-Out Access
    • Fireplace features: Living Room, Wood Burning
    Interior area
    • Total structure area: 1,348
    • Total interior livable area: 1,348 sqft
    • Finished area above ground: 1,348
    • Finished area below ground: 0

    Property

    Parking
    • Total spaces: 9
    • Parking features: Attached Carport, Parking Space(s)
    • Carport spaces: 1
    • Uncovered spaces: 8
    Features
    • Levels: One
    • Stories: 1
    • Entry location: Main
    • Patio & porch: Balcony, Front Porch, Rear Porch, Screened
    • Has view: Yes
    • View description: Mountain(s), Year Round
    Lot
    • Size: 1.03 Acres
    • Features: Cul-De-Sac, End Unit, Green Area, Level, Sloped, Wooded
    Living quarters
    • Secondary features: Separate Entrance
    Details
    • Parcel number: 8596708688445
    • Zoning: None
    • Special conditions: Standard
    • Horse amenities: None

    Construction

    Type & style
    • Home type: Condo
    • Architectural style: Contemporary
    • Property subtype: Condominium
    Materials
    • Wood
    • Foundation: Crawl Space
    • Roof: Shingle
    Condition
    • New construction: No
    • Year built: 1985

    Utilities & green energy

    • Sewer: Shared Septic
    • Water: Shared Well
    • Utilities for property: Cable Connected, Electricity Connected, Underground Power Lines, Underground Utilities

    Community & HOA

    Community
    • Features: Street Lights, Walking Trails
    • Subdivision: Glen Cannon
    HOA
    • Has HOA: Yes
    • HOA fee: $848 quarterly
    • HOA name: Glen Cannon Condominium Assoc.
    • HOA phone: 352-601-8580
    • Second HOA name: Cedar Management Group
    Location
    • Region: Pisgah Forest
    • Elevation: 1500 Feet

    Financial & listing details

    • Price per square foot: $230/sqft
    • Tax assessed value: $163,460
    • Date on market: 10/15/2023
    • Cumulative days on market: 13 days
    • Listing terms: Cash
    • Electric utility on property: Yes
    • Road surface type: None, Paved

    Price history

    DateEventPrice
    1/10/2024Sold$310,000-4.6%$230/sqft
    Source: Canopy MLS as distributed by MLS GRID #4073825 Report a problem
    10/15/2023Listed for sale$325,000$241/sqft
    Source: Canopy MLS as distributed by MLS GRID #4073825 Report a problem

    Public tax history

    Tax history is unavailable.

    Neighborhood: 28768

    Nearby schools

    GreatSchools rating
    Schools provided by the listing agent
    • Elementary: Pisgah Forest
    • Middle: Brevard
    • High: Brevard

    Source: Canopy MLS as distributed by MLS GRID. This data may not be complete. We recommend contacting the local school district to confirm school assignments for this home.

    Get pre-qualified for a loan
    At Zillow Home Loans, we can pre-qualify you in as little as 5 minutes with no impact to your credit score.

    An equal housing lender. NMLS #10287.

    Sell for more on Zillow
    Get a Zillow Showcase℠ listing at no additional cost and you could sell for .
    $311,900
    2% more
    +$6,238
    With Zillow Showcase(estimated)
    $318,138