Skip main navigation
Off market
  • $1,352,000

    157 Glenford Wittenberg Rd, Glenford, NY 12433

    5beds
    3,890sqft
    SingleFamily
    Built in 1995
    2.55 Acres Lot
    $1,352,000 Zestimate®
    $348/sqft
    $3,364 Estimated rent

    Home value

    $1,352,000

    $1.19M - $1.51M

    $3,364/mo

    Zestimate® history
    Loading
    Loading...

    Owner options

    List your home for rent

    $3,364/mo

    Rent Zestimate®

    Find your next renter with Zillow Rental Manager. Plus, with online applications, you can quickly screen prospective tenants – for free.

    Learn more

    $3,364/mo

    Rent Zestimate®

    Refinance and save

    $9,190/mo

    Est. payment

    Refinancing to a lower rate could help reduce your monthly payments and save thousands over the life of the loan.

    See today's rates

    $9,190/mo

    Est. payment

    Explore your selling options

    Work with a Zillow partner agent

    Leverage their expertise and Zillow's premium Showcase listings to get your home seen by more buyers.

    Get started

    List with your own agent

    Get your home in front of millions of buyers by listing it on Zillow.

    Learn how to do it

    Sell it yourself

    Take full control of how buyers see your home on Zillow by listing For Sale by Owner (FSBO).

    List your home

    What's special

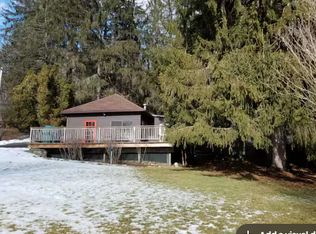
    If you are seeking a home in the mountains that also offers the peace and tranquility of water views, look no further. Have the best of all worlds! Within 10 minutes of Woodstock you will find this expansive home offering light and space for everyone plus two additional and legal rental cottages for income, office or studio space, an au pair, extended family or lots of company. The South facing views capture the magnificent Ashokan Reservoir and mountains beyond. Take a deep breath, relax and enjoy. Decks span the length of the main house as well as both cottages offering outdoor enjoyment and fantastic entertainment areas. The sunny first floor has an open flow between kitchen, living and dining area making it so easy to step out for sunbathing in warmer months or stargazing any time of the year. A first floor Master suite, also with deck access and great views, offers a large bathroom with spa like steam shower. A few steps along the deck from the Master suite is an indoor 4 season room with a resistance pool for serious swimming or turn the heat up for a relaxing soak, a terrific bonus for any swimmer or workout enthusiast. There's room for your Peleton in there too! A perfect full time or weekend home for multi-generational living or a compound of friends and family, the property offers charming spaces for everyone to relax inside whether in the serene lower living room, the Adirondack style upper family room, or the library/gallery space in between. Outside boasts a tremendous deck for al fresco dining and taking in the views of meadow below and reservoir beyond. In addition there is a very special and unique rock outcropping with a grassy clearing from which to enjoy its grandeur. The ever changing views from the house and property capture both meadow and mountains beyond the glistening water. Beautiful in all four seasons. Ready to move in and enjoy, the main house has 7 heating zones plus propane gas fireplaces in both the living room and family room and radiant heat in the garage and laundry room which is absolutely palatial! There are two wells and two septic systems, new kitchen appliances, new boiler, hot water heater, washer/dryer. Although originally built in 1995 the main house has been totally renovated and an addition added in 2001. The two cottages are estimated to be over 100 years old and were brought up the mountain from towns that were flooded when the Ashokan reservoir was built. They have been fully renovated and insulated. A very impressive and extensive list of maintenance and renovations for the entire property is available upon request.

    This property is off market, which means it's not currently listed for sale or rent on Zillow. This may be different from what's available on other websites or public sources.


    Facts & features

    Interior

    Bedrooms & bathrooms
    • Bedrooms: 5
    • Bathrooms: 1
    • 1/2 bathrooms: 1
    Heating
    • Baseboard, Oil
    Cooling
    • Central, Wall
    Appliances
    • Included: Dishwasher, Dryer, Range / Oven, Refrigerator, Washer
    Features
    • CARBON MONOXIDE DETECTOR, FRENCH DOORS, SLIDING GLASS DOORS, SKYLIGHTS, MASTER BATH, GARAGE DOOR OPENER, WATER FILTER, SAUNA/STEAM ROOM
    • Flooring: Carpet, Concrete, Hardwood
    • Basement: Finished
    • Has fireplace: Yes
    Interior area
    • Total interior livable area: 3,890 sqft

    Property

    Parking
    • Parking features: Garage - Attached
    Features
    • Exterior features: Wood, Composition
    • Has view: Yes
    • View description: Water, Mountain
    • Has water view: Yes
    • Water view: Water
    Lot
    • Size: 2.55 Acres
    • Features: ADJACENT TO STATE LAND, ROCK OUTCROP
    Details
    • Parcel number: 512800372324100

    Construction

    Type & style
    • Home type: SingleFamily
    • Architectural style: Contemporary
    Materials
    • Wood
    • Foundation: Crawl/Raised
    Condition
    • Year built: 1995

    Utilities & green energy

    • Sewer: SEPTIC-INGR.

    Community & HOA

    Location
    • Region: Glenford

    Financial & listing details

    • Price per square foot: $348/sqft
    • Tax assessed value: $1,259,584

    Price history

    DateEventPrice
    12/6/2019Sold$810,000-4.7%$208/sqft
    Source: HVCRMLS #20194422 Report a problem
    11/20/2019Pending sale$850,000$219/sqft
    Source: Coldwell Banker Village Green #20194422 Report a problem
    10/12/2019Listed for sale$850,000+639.1%$219/sqft
    Source: Coldwell Banker Village Green #20194422 Report a problem
    6/27/1995Sold$115,000$30/sqft
    Source: Public Record Report a problem

    Public tax history

    YearProperty taxesTax assessment
    2025-- $1,150,000
    2024-- $1,150,000 +57.2%
    2023-- $731,400
    2022-- $731,400
    2021-- $731,400
    2020-- $731,400
    2019-- $731,400
    2018-- $731,400 +10.8%
    2017$21,074 $660,400
    2016-- $660,400
    2015-- $660,400
    2014-- $660,400
    2013-- $660,400 -8%
    2011-- $717,800
    2010-- $717,800
    2009-- $717,800
    2008-- $717,800
    2007-- $717,800 +22.4%
    2005-- $586,300 +10%
    2003-- $533,000 +30%
    2002-- $410,000 +6.5%
    2001-- $385,000 +28.3%
    2000-- $300,000
    Find assessor info on the county website

    Neighborhood: 12433

    Nearby schools

    GreatSchools rating
    Schools provided by the listing agent
    • District: Onteora Central

    Source: The MLS. This data may not be complete. We recommend contacting the local school district to confirm school assignments for this home.