Skip main navigation
Sold for $470,000
  • $470,000

    157 Golfview Dr, Sewell, NJ 08080

    3beds
    1,842sqft
    Single Family Residence
    Built in 1975
    10,425 Square Feet Lot
    $481,800 Zestimate®
    $255/sqft
    $2,892 Estimated rent

    Home value

    $481,800

    $438,000 - $530,000

    $2,892/mo

    Zestimate® history
    Loading
    Loading...

    Owner options

    List your home for rent

    $2,892/mo

    Rent Zestimate®

    Find your next renter with Zillow Rental Manager. Plus, with online applications, you can quickly screen prospective tenants – for free.

    Learn more

    $2,892/mo

    Rent Zestimate®

    Refinance and save

    $3,376/mo

    Est. payment

    Refinancing to a lower rate could help reduce your monthly payments and save thousands over the life of the loan.

    See today's rates

    $3,376/mo

    Est. payment

    Explore your selling options

    Work with a Zillow partner agent

    Leverage their expertise and Zillow's premium Showcase listings to get your home seen by more buyers.

    Get started

    List with your own agent

    Get your home in front of millions of buyers by listing it on Zillow.

    Learn how to do it

    Sell it yourself

    Take full control of how buyers see your home on Zillow by listing For Sale by Owner (FSBO).

    List your home

    What's special

    Updated kitchenCurb appealFormal dining roomSpacious bedroomsLarge fully fenced backyardSunny atriumOversized family room
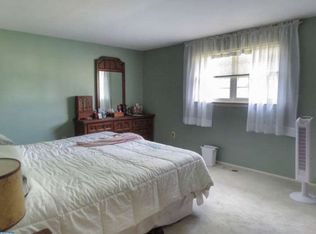
    Welcome to 157 Golfview Drive! From the moment you arrive, you’ll notice the curb appeal and the pride of ownership that shines throughout this beautifully maintained colonial. Step inside the foyer which leads into the heart of the home—the updated kitchen. Featuring granite counters, a classic subway tile backsplash, and newer luxury vinyl plank flooring (which extends through the entire first floor), this space is both stylish and functional. The main level offers plenty of room to relax or entertain, with a formal dining room, a large living room, and an oversized family room that flows into a sunny atrium overlooking the large, fully fenced backyard. A convenient powder room and laundry room complete this level of the home. Upstairs, you’ll find three spacious bedrooms, each with hardwood flooring and ceiling fans. The primary suite currently includes two generous closets; however, neighbors with this floor plan have converted the dressing area and walk-in closet into a private bathroom, offering great potential for future value. The hall bath has already been fully remodeled and updated. The basement is clean, dry, and ready to be finished to suit your needs or to provide extra storage space. Enjoy peace of mind with energy-saving solar panels and Castle windows that come with a lifetime warranty. Set in a quiet, well-established neighborhood yet close to shopping, dining, and major highways for an easy commute to Philadelphia or the Shore, 157 Golfview truly offers the best of both worlds.

    Zillow last checked:

    Listing updated:

    Listed by:

    Amy Reuter 856-229-2473,

    BHHS Fox & Roach-Washington-Gloucester

    Bought with:

    Hoa Nguyen, 1859454

    RE/MAX Live Well

    Source: Bright MLS,MLS#: NJGL2061868MLS Logo

    Facts & features

    Interior

    Bedrooms & bathrooms
    • Bedrooms: 3
    • Bathrooms: 2
    • Full bathrooms: 1
    • 1/2 bathrooms: 1
    • Main level bathrooms: 1
    Primary bedroom
    • Features: Flooring - HardWood, Ceiling Fan(s)
    • Level: Upper
    • Area: 154 Square Feet
    • Dimensions: 14 x 11
    Bedroom 2
    • Features: Flooring - HardWood, Ceiling Fan(s)
    • Level: Upper
    • Area: 120 Square Feet
    • Dimensions: 12 x 10
    Bedroom 3
    • Features: Flooring - HardWood, Ceiling Fan(s)
    • Level: Upper
    • Area: 120 Square Feet
    • Dimensions: 12 x 10
    Dining room
    • Features: Flooring - Luxury Vinyl Plank
    • Level: Main
    • Area: 143 Square Feet
    • Dimensions: 13 x 11
    Family room
    • Features: Flooring - Luxury Vinyl Plank, Crown Molding, Fireplace - Gas
    • Level: Main
    • Area: 210 Square Feet
    • Dimensions: 15 x 14
    Other
    • Level: Upper
    Half bath
    • Level: Main
    Kitchen
    • Features: Breakfast Bar, Granite Counters, Flooring - Luxury Vinyl Plank, Kitchen - Electric Cooking
    • Level: Main
    • Area: 165 Square Feet
    • Dimensions: 15 x 11
    Laundry
    • Level: Main
    Living room
    • Features: Flooring - Luxury Vinyl Plank
    • Level: Main
    • Area: 209 Square Feet
    • Dimensions: 19 x 11
    Other
    • Features: Flooring - Luxury Vinyl Plank, Ceiling Fan(s)
    • Level: Main
    • Area: 176 Square Feet
    • Dimensions: 16 x 11
    Heating
    • Forced Air, Natural Gas
    Cooling
    • Central Air, Electric
    Appliances
    • Included: Disposal, Dishwasher, Dryer, Microwave, Oven/Range - Electric, Refrigerator, Washer, Water Heater, Electric Water Heater
    • Laundry: Main Level, Laundry Room
    Features
    • Eat-in Kitchen, Attic, Bathroom - Tub Shower, Ceiling Fan(s), Crown Molding, Floor Plan - Traditional, Upgraded Countertops, Walk-In Closet(s), Dry Wall
    • Flooring: Wood, Tile/Brick, Luxury Vinyl
    • Basement: Full,Unfinished
    • Number of fireplaces: 1
    • Fireplace features: Gas/Propane
    Interior area
    • Total structure area: 1,842
    • Total interior livable area: 1,842 sqft
    • Finished area above ground: 1,842
    • Finished area below ground: 0

    Property

    Parking
    • Total spaces: 1
    • Parking features: Inside Entrance, Garage Door Opener, Concrete, On Street, Driveway, Attached, Other
    • Attached garage spaces: 1
    • Has uncovered spaces: Yes
    Accessibility
    • Accessibility features: None
    Features
    • Levels: Two
    • Stories: 2
    • Exterior features: Lawn Sprinkler
    • Pool features: None
    • Fencing: Full,Vinyl
    Lot
    • Size: 10,425 sqft
    • Dimensions: 75.00 x 0.00
    • Features: Front Yard, Rear Yard
    Details
    • Additional structures: Above Grade, Below Grade
    • Parcel number: 1800054 0200080
    • Zoning: PR1
    • Special conditions: Standard

    Construction

    Type & style
    • Home type: SingleFamily
    • Architectural style: Colonial,Traditional
    • Property subtype: Single Family Residence
    Materials
    • Vinyl Siding
    • Foundation: Block
    • Roof: Shingle,Pitched
    Condition
    • New construction: No
    • Year built: 1975
    Details
    • Builder model: ST ANDREWS

    Utilities & green energy

    • Sewer: Public Sewer
    • Water: Public
    • Utilities for property: Cable Available, Electricity Available, Natural Gas Available, Phone Available, Sewer Available, Water Available

    Community & neighborhood

    Location
    • Region: Sewell
    • Subdivision: Wedgewood
    • Municipality: WASHINGTON TWP

    Other

    Other facts
    • Listing agreement: Exclusive Right To Sell
    • Ownership: Fee Simple

    Price history

    DateEventPrice
    9/30/2025Sold$470,000+2.2%$255/sqft
    Source: Bright MLS #NJGL2061868 Report a problem
    9/15/2025Pending sale$460,000$250/sqft
    Source: Bright MLS #NJGL2061868 Report a problem
    9/8/2025Contingent$460,000$250/sqft
    Source: Bright MLS #NJGL2061868 Report a problem
    8/29/2025Listed for sale$460,000+102.2%$250/sqft
    Source: Bright MLS #NJGL2061868 Report a problem
    9/28/2018Sold$227,500-1%$124/sqft
    Source: Public Record Report a problem
    9/18/2018Pending sale$229,900$125/sqft
    Source: RE/MAX PREFERRED #1001899006 Report a problem
    8/10/2018Price change$229,900-4.2%$125/sqft
    Source: RE/MAX Preferred-Sewell #1001899006 Report a problem
    7/7/2018Pending sale$239,900$130/sqft
    Source: RE/MAX Preferred-Sewell #1001899006 Report a problem
    6/19/2018Listed for sale$239,900$130/sqft
    Source: RE/MAX Preferred-Sewell #1001899006 Report a problem

    Public tax history

    YearProperty taxesTax assessment
    2025$7,957 $226,300
    2024$7,957 -2.2%$226,300
    2023$8,135 +3.4%$226,300
    2022$7,868 +1.3%$226,300
    2021$7,769 +4.1%$226,300
    2020$7,461 +39%$226,300 +10.6%
    2019$5,369 $204,700
    2018$5,369 -23.2%$204,700
    2017$6,992 +1.5%$204,700
    2016$6,890 +3.4%$204,700
    2015$6,665 +2.4%$204,700
    2014$6,511 +11.1%$204,700
    2013$5,861 -0.2%$204,700 +77.5%
    2012$5,875 +0.4%$115,300
    2011$5,851 +4.4%$115,300
    2010$5,605 +3.3%$115,300
    2009$5,425 $115,300
    2008-- $115,300
    2007-- $115,300
    2006-- $115,300
    2005-- $115,300
    2004-- $115,300
    2003-- $115,300
    2002-- $115,300
    2001-- $115,300

    Find assessor info on the county website

    Neighborhood: 08080

    Nearby schools

    GreatSchools rating
    Schools provided by the listing agent
    • High: Washington Twp. H.s.
    • District: Washington Township Public Schools

    Source: Bright MLS. This data may not be complete. We recommend contacting the local school district to confirm school assignments for this home.

    Get a cash offer in 3 minutes
    Find out how much your home could sell for in as little as 3 minutes with a no-obligation cash offer.
    Estimated market value
    $481,800
    Get a cash offer in 3 minutes
    Find out how much your home could sell for in as little as 3 minutes with a no-obligation cash offer.
    Estimated market value
    $481,800