Discover this beautiful two story traditional home backing to a greenbelt lot in the master-planned community of Springhill. From the moment you step through the inviting foyer, you'll be drawn into the light-filled, open-concept layout designed for modern living. At the heart of the home, the chef-inspired kitchen features sleek Whirlpool stainless steel appliances, gas cook-top, granite counter-tops, and a large center island perfect for casual dining or gathering with friends and family. The kitchen seamlessly connects to the spacious living and dining areas, making entertaining effortless. A conveniently located bedroom and full bathroom on the main floor is perfect for multi-generational living, visiting guests, or use as a private home office. Make your way to the second floor where you'll find a versatile bonus room that could be used as a game room or second living area. The expansive primary bedroom is split from the secondary bedrooms and features a wonderful sitting area, ensuite bath and walk-in closet. Three additional bedrooms share a well-appointed full bath. The spacious backyard backs to a greenbelt and provides plenty of grass space for kids and pets to enjoy. Residents of Springhill North enjoy a wealth of amenities including a sparkling pool, playground, jogging trail, greenbelt, basketball court, and soccer field—making every day feel like a retreat.
Sold
Price Unknown
157 Greengate Dr, Boyd, TX 76023
5beds
2,532sqft
Single Family Residence
Built in 2022
5,924 Square Feet Lot
$288,500 Zestimate®
$--/sqft
$2,534 Estimated rent
Home value
$288,500
$251,000 - $332,000
$2,534/mo
Zestimate® history
Owner options
List your home for rent
$2,534/mo
Rent Zestimate®
Find your next renter with Zillow Rental Manager. Plus, with online applications, you can quickly screen prospective tenants – for free.
$2,534/mo
Rent Zestimate®
Refinance and save
$500/mo
Est. payment
Refinancing to a lower rate could help reduce your monthly payments and save thousands over the life of the loan.
$500/mo
Est. payment
Explore your selling options
Work with a Zillow partner agent
Leverage their expertise and Zillow's premium Showcase listings to get your home seen by more buyers.
Get startedList with your own agent
Get your home in front of millions of buyers by listing it on Zillow.
Learn how to do itSell it yourself
Take full control of how buyers see your home on Zillow by listing For Sale by Owner (FSBO).
List your homeWhat's special
Inviting foyerGranite counter-topsWalk-in closetEnsuite bathChef-inspired kitchenGas cook-topThree additional bedrooms
Zillow last checked:
Listing updated:
Listed by:
Kim Sunlin 0665484 214-403-5458,
eXp Realty LLC 888-519-7431
Bought with:
Shelly Harrison, 0693173
Ebby Halliday, REALTORS
Source: NTREIS,MLS#: 21151705
Facts & features
Interior
Bedrooms & bathrooms
- Bedrooms: 5
- Bathrooms: 3
- Full bathrooms: 3
Primary bedroom
- Features: En Suite Bathroom, Sitting Area in Primary, Walk-In Closet(s)
- Level: Second
- Dimensions: 24 x 14
Bedroom
- Level: First
- Dimensions: 13 x 10
Bedroom
- Level: Second
- Dimensions: 12 x 10
Bedroom
- Level: Second
- Dimensions: 12 x 11
Bedroom
- Level: Second
- Dimensions: 12 x 11
Primary bathroom
- Features: Built-in Features, En Suite Bathroom
- Level: Second
- Dimensions: 13 x 13
Dining room
- Level: First
- Dimensions: 13 x 7
Other
- Features: Built-in Features
- Level: First
- Dimensions: 9 x 6
Other
- Features: Built-in Features
- Level: Second
- Dimensions: 11 x 5
Game room
- Level: Second
- Dimensions: 15 x 15
Kitchen
- Features: Breakfast Bar, Built-in Features, Granite Counters, Kitchen Island, Walk-In Pantry
- Level: First
- Dimensions: 14 x 11
Living room
- Level: First
- Dimensions: 15 x 15
Utility room
- Features: Utility Room
- Level: First
- Dimensions: 11 x 7
Heating
- Central, Natural Gas
Cooling
- Central Air, Ceiling Fan(s), Electric
Appliances
- Included: Dishwasher, Gas Cooktop, Disposal, Gas Oven, Microwave
Features
- Double Vanity, Granite Counters, High Speed Internet, Kitchen Island, Open Floorplan, Pantry, Cable TV, Walk-In Closet(s)
- Flooring: Carpet, Ceramic Tile
- Has basement: No
- Has fireplace: No
- Fireplace features: None
Interior area
- Total interior livable area: 2,532 sqft
Property
Parking
- Total spaces: 2
- Parking features: Door-Single, Garage Faces Front, Garage, Garage Door Opener
- Attached garage spaces: 2
Features
- Levels: Two
- Stories: 2
- Patio & porch: Covered
- Exterior features: Rain Gutters
- Pool features: None
- Fencing: Back Yard,Metal,Wood
Lot
- Size: 5,924 Square Feet
- Features: Greenbelt, Interior Lot, Landscaped, Subdivision, Sprinkler System, Few Trees
Details
- Parcel number: 201100078
Construction
Type & style
- Home type: SingleFamily
- Architectural style: Traditional,Detached
- Property subtype: Single Family Residence
Materials
- Brick, Rock, Stone
- Foundation: Slab
- Roof: Composition
Condition
- Year built: 2022
Utilities & green energy
- Sewer: Public Sewer
- Water: Public
- Utilities for property: Sewer Available, Water Available, Cable Available
Community & HOA
Community
- Features: Curbs, Sidewalks
- Security: Security System Owned, Carbon Monoxide Detector(s), Smoke Detector(s)
- Subdivision: Springhill South
HOA
- Has HOA: Yes
- Services included: All Facilities, Association Management
- HOA fee: $500 annually
- HOA name: Vision Communities Management
- HOA phone: 972-612-2303
Location
- Region: Boyd
Financial & listing details
- Tax assessed value: $371,654
- Annual tax amount: $7,290
- Date on market: 1/13/2026
- Cumulative days on market: 124 days
- Listing terms: Cash,Conventional,FHA,VA Loan
- Exclusions: 2 Refrigerators, Standing Freezer, Washer, and Dryer.
Price history
| Date | Event | Price |
|---|---|---|
| 6/22/2026 | Pending sale | $298,000$118/sqft |
Source: NTREIS #21151705 Report a problem | ||
| 6/19/2026 | Sold | -- |
Source: NTREIS #21151705 Report a problem | ||
| 5/18/2026 | Contingent | $298,000$118/sqft |
Source: NTREIS #21151705 Report a problem | ||
| 5/14/2026 | Price change | $298,000-3.6%$118/sqft |
Source: NTREIS #21151705 Report a problem | ||
| 4/13/2026 | Price change | $309,000-1.9%$122/sqft |
Source: NTREIS #21151705 Report a problem | ||
| 3/10/2026 | Price change | $315,000-4.5%$124/sqft |
Source: NTREIS #21151705 Report a problem | ||
| 1/13/2026 | Listed for sale | $329,9000%$130/sqft |
Source: NTREIS #21151705 Report a problem | ||
| 11/21/2025 | Listing removed | $330,000$130/sqft |
Source: NTREIS #20980629 Report a problem | ||
| 10/3/2025 | Price change | $330,000-1.5%$130/sqft |
Source: NTREIS #20980629 Report a problem | ||
| 8/18/2025 | Price change | $335,000-1.5%$132/sqft |
Source: NTREIS #20980629 Report a problem | ||
| 6/26/2025 | Listed for sale | $340,000+4%$134/sqft |
Source: NTREIS #20980629 Report a problem | ||
| 5/10/2023 | Sold | -- |
Source: NTREIS #20190224 Report a problem | ||
| 11/23/2022 | Pending sale | $326,990$129/sqft |
Source: NTREIS #20190224 Report a problem | ||
| 10/21/2022 | Listed for sale | $326,990$129/sqft |
Source: NTREIS #20190224 Report a problem | ||
Public tax history
| Year | Property taxes | Tax assessment |
|---|---|---|
| 2025 | $6,700 -11.1% | $371,654 -3.1% |
| 2024 | $7,535 +58.3% | $383,682 +106.2% |
| 2023 | $4,760 | $186,106 |
Find assessor info on the county website
Neighborhood: 76023
Nearby homes
- $255,100-- bd-- ba1.4k sqft153 Greengate Dr, Boyd, TX 76023Off Market
- $283,8003 bd2 ba2k sqft149 Greengate Dr, Boyd, TX 76023Off Market

- $--3 bd2 ba1.3k sqft166 Greengate Dr, Boyd, TX 76023Sold
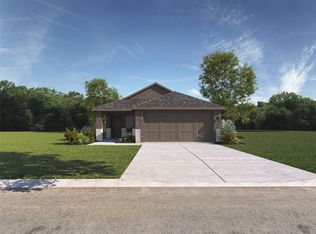
- $255,500-- bd-- ba1.4k sqft171 Greengate Dr, Boyd, TX 76023Off Market
- $267,600-- bd-- ba1.5k sqft145 Greengate Dr, Boyd, TX 76023Off Market
- $--3 bd2 ba1.4k sqft178 Greengate Dr, Boyd, TX 76023Sold
- $307,300-- bd-- ba2k sqft141 Greengate Dr, Boyd, TX 76023Off Market
- $--4 bd3 ba2.3k sqft163 Greengate Dr, Boyd, TX 76023Sold
Nearby schools
GreatSchools rating
- 4/10Boyd Intermediate SchoolGrades: 5-6Distance: 0.6 mi
- 4/10Boyd Middle SchoolGrades: 7-8Distance: 0.6 mi
- 7/10Boyd High SchoolGrades: 9-12Distance: 0.7 mi
Schools provided by the listing agent
- Elementary: Boyd
- Middle: Boyd
- High: Boyd
- District: Boyd ISD
Source: NTREIS. This data may not be complete. We recommend contacting the local school district to confirm school assignments for this home.
Get a cash offer in 3 minutes
Find out how much your home could sell for in as little as 3 minutes with a no-obligation cash offer.
Estimated market value
$288,500
Get a cash offer in 3 minutes
Find out how much your home could sell for in as little as 3 minutes with a no-obligation cash offer.
Estimated market value
$288,500
- Texas
- Wise County
- Boyd
- 76023
- 157 Greengate Dr
