Skip main navigation
Sold for $700,000
  • $700,000

    157 Harbor Pointe Dr, Brunswick, GA 31523

    5beds
    2,883sqft
    Single Family Residence
    Built in 2000
    0.51 Acres Lot
    $687,600 Zestimate®
    $243/sqft
    $4,259 Estimated rent

    Home value

    $687,600

    $646,000 - $729,000

    $4,259/mo

    Zestimate® history
    Loading
    Loading...

    Owner options

    List your home for rent

    $4,259/mo

    Rent Zestimate®

    Find your next renter with Zillow Rental Manager. Plus, with online applications, you can quickly screen prospective tenants – for free.

    Learn more

    $4,259/mo

    Rent Zestimate®

    Refinance and save

    $5,462/mo

    Est. payment

    Refinancing to a lower rate could help reduce your monthly payments and save thousands over the life of the loan.

    See today's rates

    $5,462/mo

    Est. payment

    Explore your selling options

    Work with a Zillow partner agent

    Leverage their expertise and Zillow's premium Showcase listings to get your home seen by more buyers.

    Get started

    List with your own agent

    Get your home in front of millions of buyers by listing it on Zillow.

    Learn how to do it

    Sell it yourself

    Take full control of how buyers see your home on Zillow by listing For Sale by Owner (FSBO).

    List your home

    What's special

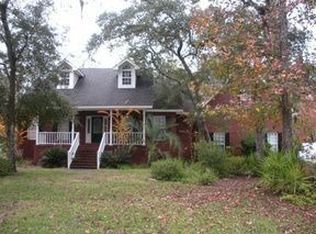
    157 Harbor Pointe Drive is a beautiful 5-bedroom, 4-bathroom home within the desirable community of Oak Grove Island. This gorgeous residence of 2883 square feet includes a large lot, wonderful landscaping that provides privacy and serenity. The backyard is truly an oasis; there are lush trees lining the back of this property, completing the seclusion. Spend summer days lounging by the in-ground saltwater pool with a vinyl privacy fence surrounding it. Perfect for outdoor dining, there is also a screen-enclosed deck to sit and relax in the fresh coastal air.Inside, the newly redone kitchen is any chef's dream: new flooring, fresh paint, updated cabinetry, and lavish quartz countertops. The Viking range is commercial grade for gourmet-style cooking and anchors the heart of the kitchen, along with a built-in wine fridge nearby for your favorite vintages. A generous primary bedroom offers a peaceful retreat with an en-suite bath and dual walk-in closets, while three other bedrooms reside on the opposite side of the home under a split floor plan for complete privacy.There is also a bonus 5th bedroom over the garage, complete with its own walk-in closet and full bath, perfect for guests or a home office. The exterior of the home is just as impressive, with new landscaping, landscape lighting, and a circular drive adding such convenience and charm. Living in Oak Grove Island, you enjoy the best: golf course, marina, tennis courts, and pool. Don't let this one get away! Call today for your private tour of this exceptional home! *Golf Course and Marina available for additional charge.

    Zillow last checked:

    Listing updated:

    Listed by:

    Anneliese Lightfoot 912-286-0414,

    Keller Williams Realty Golden Isles

    Bought with:

    Thomas Cason, 405030

    Keller Williams Realty Golden Isles

    Source: Scout MLS,MLS#: 1648560

    Facts & features

    Interior

    Bedrooms & bathrooms
    • Bedrooms: 5
    • Bathrooms: 4
    • Full bathrooms: 3
    • 1/2 bathrooms: 1
    Heating
    • Central, Electric, Forced Air, Heat Pump
    Cooling
    • Central Air, Electric
    Appliances
    • Included: Convection Oven, Dryer, Double Oven, Dishwasher, Range, Refrigerator, Range Hood, Self Cleaning Oven, Washer, Wine Cooler, Water Softener, Wall Oven
    • Laundry: Gas Dryer Hookup, Laundry Room, Washer Hookup
    Features
    • Built-in Features, Bookcases, Ceiling Fan(s), Crown Molding, Coffered Ceiling(s), Double Vanity, High Ceilings, High Speed Internet, Recessed Lighting, Soaking Tub, Tray Ceiling(s), Vaulted Ceiling(s), Walk-In Closet(s), Wired for Data, Wired for Sound, Columns, Rear Stairs, Painted Woodwork, Separate Shower, Primary on First Floor, Primary Suite, Breakfast Bar
    • Flooring: Carpet, Hardwood, Tile, Vinyl
    • Windows: Double Pane Windows, Plantation Shutters
    • Basement: Crawl Space
    • Number of fireplaces: 1
    • Fireplace features: Factory Built, Gas Log, Living Room
    Interior area
    • Total structure area: 2,883
    • Total interior livable area: 2,883 sqft

    Property

    Parking
    • Parking features: Attached, Garage Door Opener
    • Has garage: Yes
    Features
    • Patio & porch: Covered, Deck, Porch, Screened
    • Exterior features: Lighting, Playground
    • Has private pool: Yes
    • Pool features: In Ground, Salt Water
    • Fencing: Fenced,Vinyl
    • Has view: Yes
    • View description: Neighborhood
    Lot
    • Size: 0.51 Acres
    • Features: Landscaped, Level, Private, Sprinklers In Front, Sprinklers In Rear, Full Size Lot
    Details
    • Parcel number: 0312310

    Construction

    Type & style
    • Home type: SingleFamily
    • Property subtype: Single Family Residence
    Materials
    • Stucco
    • Foundation: Pillar/Post/Pier, Slab
    • Roof: Asphalt
    Condition
    • As Is
    • Year built: 2000
    Details
    • Warranty included: Yes

    Utilities & green energy

    • Electric: 220 Volts, Circuit Breakers, 3 Phase
    • Sewer: Septic Tank
    • Water: Shared Well
    • Utilities for property: Cable Available, Electricity Available, Propane, Underground Utilities, Water Available
    Green energy
    • Energy efficient items: Doors, Insulation, Windows

    Community & neighborhood

    Security
    • Security features: Smoke Detector(s), Security System
    Community
    • Community features: Gated, Street Lights, Parking
    Location
    • Region: Brunswick
    • Subdivision: Oak Grove Island

    HOA & financial

    HOA
    • Has HOA: Yes
    • HOA fee: $1,385 annually
    • Amenities included: Golf Course, Gated, Management, Playground, Pool, Security, Storage, Tennis Court(s)
    • Services included: Other
    • Association name: Oak Grove Island POA

    Other

    Other facts
    • Road surface type: Paved

    Price history

    DateEventPrice
    10/3/2024Sold$700,000+1.6%$243/sqft
    Source: Scout MLS #1648560 Report a problem
    9/4/2024Pending sale$689,000$239/sqft
    Source: Scout MLS #1648560 Report a problem
    8/19/2024Listed for sale$689,000+50.4%$239/sqft
    Source: Scout MLS #1648560 Report a problem
    11/5/2021Sold$458,000+10%$159/sqft
    Source: Public Record Report a problem
    11/12/2020Sold$416,500-1.2%$144/sqft
    Source: Public Record Report a problem
    9/30/2020Price change$421,500-1.2%$146/sqft
    Source: Avalon Properties Group, LLC #1617494 Report a problem
    7/28/2020Price change$426,500-5.2%$148/sqft
    Source: Avalon Properties Group, LLC #1617494 Report a problem
    6/8/2020Listed for sale$449,700+19.9%$156/sqft
    Source: Avalon Properties Group, LLC #1617494 Report a problem
    4/27/2017Listing removed$375,000$130/sqft
    Source: Signature Properties Group Inc. #1579608 Report a problem
    1/25/2017Price change$375,000-5.1%$130/sqft
    Source: Signature Properties Group Inc. #1579608 Report a problem
    12/30/2016Listed for sale$395,000$137/sqft
    Source: Signature Properties Group Inc. #1579608 Report a problem
    10/13/2016Listing removed$395,000$137/sqft
    Source: Signature Properties Group Inc. #1579608 Report a problem
    7/19/2016Listed for sale$395,000$137/sqft
    Source: Signature Properties Group Inc. #1579608 Report a problem

    Public tax history

    YearProperty taxesTax assessment
    2025$5,969 +324.6%$245,640
    2024$1,406 +8.2%$245,640 +2.2%
    2023$1,299 -66.5%$240,320 +36.2%
    2022$3,876 +15.6%$176,440 +35.9%
    2021$3,352 $129,800
    2020-- $129,800 +8.9%
    2019$3,006 -0.7%$119,240
    2018$3,027 $119,240 -8.7%
    2017$3,027 -8.9%$130,600 +16.4%
    2016$3,324 +25.7%$112,200 +5.3%
    2015$2,644 +11%$106,520 +5.6%
    2014$2,382 $100,840
    2013-- --
    2012-- --
    2011-- --
    2010-- --

    Find assessor info on the county website

    Neighborhood: 31523

    Nearby schools

    GreatSchools rating
    Schools provided by the listing agent
    • Elementary: Sterling Elementary
    • Middle: Jane Macon
    • High: Brunswick High School

    Source: Scout MLS. This data may not be complete. We recommend contacting the local school district to confirm school assignments for this home.

    Get pre-qualified for a loan
    At Zillow Home Loans, we can pre-qualify you in as little as 5 minutes with no impact to your credit score.

    An equal housing lender. NMLS #10287.

    Sell for more on Zillow
    Get a Zillow Showcase℠ listing at no additional cost and you could sell for .
    $687,600
    2% more
    +$13,752
    With Zillow Showcase(estimated)
    $701,352