Skip main navigation
Closed
  • $500,000

    157 Harris St, Griffin, GA 30223

    3beds
    2,650sqft
    Single Family Residence, Residential
    Built in 1991
    4 Acres Lot
    $478,100 Zestimate®
    $189/sqft
    $2,167 Estimated rent

    Home value

    $478,100

    $445,000 - $507,000

    $2,167/mo

    Zestimate® history
    Loading
    Loading...

    Owner options

    List your home for rent

    $2,167/mo

    Rent Zestimate®

    Find your next renter with Zillow Rental Manager. Plus, with online applications, you can quickly screen prospective tenants – for free.

    Learn more

    $2,167/mo

    Rent Zestimate®

    Refinance and save

    $3,222/mo

    Est. payment

    Refinancing to a lower rate could help reduce your monthly payments and save thousands over the life of the loan.

    See today's rates

    $3,222/mo

    Est. payment

    Explore your selling options

    Work with a Zillow partner agent

    Leverage their expertise and Zillow's premium Showcase listings to get your home seen by more buyers.

    Get started

    List with your own agent

    Get your home in front of millions of buyers by listing it on Zillow.

    Learn how to do it

    Sell it yourself

    Take full control of how buyers see your home on Zillow by listing For Sale by Owner (FSBO).

    List your home

    What's special

    Mechanical roomCustom closet systemPool bathCathedral ceilingsCathedral ceilingOutdoor showerOutdoor sink
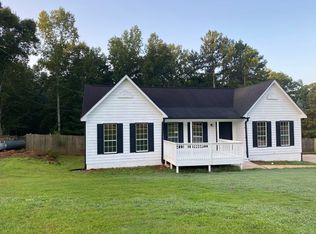
    Looking to relocate to Georgia and own 4 acres of private paradise with the potential of creating passive income in the near future or perhaps the moment you move in? Your dream awaits in this refined country home situated on approximately 4 acres of pristine land. Strategically located near Griffin, Fayetteville, Senoia, and Peachtree City, this property offers a seamless blend of tranquility and accessibility, just 50 minutes from Atlanta International Airport. Presented in its current state, this fully furnished property boasts a main house featuring 3 beds/2 baths. The open-concept eat-in kitchen flows into the living room adorned with cathedral ceilings. The master bedroom suite showcases a cathedral ceiling, garden tub, and a custom closet system. A separate media room and a versatile third bedroom, doubling as office space or a family room, add to the home's versatility. Elevate your mornings on the expansive 1100 square foot multi-tiered deck, complete with a hot tub, wisteria veranda seating, and a custom two-level bar. This outdoor oasis features an oversized gas grill, sink, bar fridge, and ample lounging space. Venture to the lower level to discover a separate workshop and potting area with an outdoor sink and storage. Indulge in relaxation at the completely private in-ground 20x40 saltwater pool, set on a 4000 square foot deck amidst professionally landscaped grounds. The pool area includes a mechanical room housing water chemistry automation systems, gas and solar heaters, and a robotic cleaner. An outdoor shower and a private indoor shower/toilet/dressing area enhance the pool bath experience, accompanied by a bar fridge, ice maker, and pool accessory storage. Adjacent to the pool, a 800 square foot 1 bed/1 bath guesthouse above an oversized 30x25 garage awaits. The spacious bedroom, complete with 2 queen beds, a large closet, queen sleeper sofa, kitchenette, private bath, and balcony, overlooks the pool area. This property encompasses both city water and a separate well house with a 3000-gallon water storage tank, filtration and softener systems, dual sprinkler systems, and control systems for water source and usage. Additional features include a 22x20 workshop with a large upstairs storage area, a 10x20 lean-to parking bay, Generac QuietSource 36kW standby backup power generator, reserve propane tanks, Lennox Elite HVAC system, lifetime warranty roof, two buildable lots, PEX plumbing, tankless hot water heaters, a fully fenced backyard, Wi-Fi coverage across the entire property, dual septic systems, gutter guards, and rainwater management. This property, adorned with thoughtful amenities and meticulous care, awaits its discerning owner to revel in a life of comfort and sophistication.

    Zillow last checked:

    Listing updated:

    Listed by:

    Jeff Murray,

    Keller Wms Re Atl Midtown 404-604-3100

    Bought with:

    Ginger Smith, 250224

    Southern Real Estate Connections

    Source: FMLS GA,MLS#: 7321816MLS Logo

    Facts & features

    Interior

    Bedrooms & bathrooms
    • Bedrooms: 3
    • Bathrooms: 2
    • Full bathrooms: 2
    • Main level bathrooms: 2
    • Main level bedrooms: 3
    Rooms
    • Room types: Office, Workshop
    Primary bedroom
    • Features: Master on Main
    • Level: Master on Main
    Bedroom
    • Features: Master on Main
    Primary bathroom
    • Features: Other
    Dining room
    • Features: Open Concept
    Kitchen
    • Features: Breakfast Bar, Breakfast Room, Cabinets Other, Country Kitchen, Eat-in Kitchen, Kitchen Island, Pantry, View to Family Room
    Heating
    • Central, Electric, Propane
    Cooling
    • Ceiling Fan(s), Central Air, Electric
    Appliances
    • Included: Dishwasher, Dryer
    • Laundry: Common Area, Main Level
    Features
    • Cathedral Ceiling(s)
    • Flooring: Carpet, Hardwood
    • Windows: Insulated Windows
    • Basement: None
    • Number of fireplaces: 1
    • Fireplace features: Brick
    • Common walls with other units/homes: 2+ Common Walls
    Interior area
    • Total structure area: 2,650
    • Total interior livable area: 2,650 sqft

    Property

    Parking
    • Total spaces: 2
    • Parking features: Covered, Driveway, Garage, Garage Door Opener, Level Driveway, RV Access/Parking
    • Garage spaces: 2
    • Has uncovered spaces: Yes
    Accessibility
    • Accessibility features: Accessible Washer/Dryer
    Features
    • Levels: One
    • Stories: 1
    • Patio & porch: Covered, Deck, Patio, Rear Porch
    • Exterior features: Gas Grill, Private Yard, Storage
    • Has private pool: Yes
    • Pool features: Fenced, In Ground, Private, Salt Water
    • Spa features: None
    • Fencing: Back Yard,Fenced,Privacy,Wood
    • Has view: Yes
    • View description: Other
    • Waterfront features: None
    • Body of water: None
    Lot
    • Size: 4 Acres
    • Features: Back Yard, Cleared, Front Yard, Landscaped, Level
    Details
    • Additional structures: Garage(s), Guest House, Second Residence, Workshop
    • Parcel number: 265A02020
    • Other equipment: None
    • Horse amenities: None

    Construction

    Type & style
    • Home type: SingleFamily
    • Architectural style: Ranch
    • Property subtype: Single Family Residence, Residential
    Materials
    • Other
    • Roof: Shingle
    Condition
    • Resale
    • New construction: No
    • Year built: 1991

    Utilities & green energy

    • Electric: 220 Volts
    • Sewer: Septic Tank
    • Water: Public, Well
    • Utilities for property: Electricity Available, Water Available
    Green energy
    • Energy efficient items: None
    • Energy generation: None

    Community & HOA

    Community
    • Features: Other
    • Security: Fire Alarm
    • Subdivision: None
    HOA
    • Has HOA: No
    Location
    • Region: Griffin

    Financial & listing details

    • Price per square foot: $189/sqft
    • Tax assessed value: $300,629
    • Annual tax amount: $2,365
    • Date on market: 1/8/2024
    • Cumulative days on market: 88 days
    • Electric utility on property: Yes
    • Road surface type: Asphalt

    Price history

    DateEventPrice
    4/30/2024Sold$500,000-10.6%$189/sqft
    Source: FMLS GA #7321816 Report a problem
    4/15/2024Pending sale$559,000$211/sqft
    Source: FMLS GA #7321816 Report a problem
    3/25/2024Price change$559,000-1.1%$211/sqft
    Source: GAMLS #10239622 Report a problem
    2/28/2024Price change$565,000-5.7%$213/sqft
    Source: GAMLS #10239622 Report a problem
    2/5/2024Price change$599,000-1.8%$226/sqft
    Source: GAMLS #10239622 Report a problem
    1/9/2024Listed for sale$610,000-2.4%$230/sqft
    Source: FMLS GA #7321816 Report a problem
    1/8/2024Listing removed--
    Source: Owner Report a problem
    11/30/2023Price change$625,000-3.7%$236/sqft
    Source: Owner Report a problem
    7/23/2023Listed for sale$649,000+801.4%$245/sqft
    Source: Owner Report a problem
    4/22/1998Sold$72,000-12.7%$27/sqft
    Source: Public Record Report a problem
    12/1/1993Sold$82,500$31/sqft
    Source: Public Record Report a problem

    Public tax history

    YearProperty taxesTax assessment
    2025$4,191 -1.1%$120,252
    2024$4,237 +61.5%$120,252 +60.2%
    2023$2,624 +10.9%$75,068 +12.3%
    2022$2,365 +16.5%$66,858 +16%
    2021$2,031 +18.1%$57,652 +20.1%
    2020$1,719 -2.6%$47,988
    2019$1,765 +3.2%$47,988 +0.4%
    2018$1,710 -10.1%$47,813
    2017$1,903 +9.3%$47,813 0%
    2016$1,741 $47,814
    2015$1,741 -3%$47,814
    2014$1,794 $47,814
    2013-- --
    2012-- --
    2011-- --
    2010-- --
    2009-- --
    2008-- --
    2007-- --
    2006-- --
    2004-- --
    2003-- $39,520
    2002-- $39,520 +17%
    2001-- $33,770
    2000$924 $33,770
    Find assessor info on the county website

    Neighborhood: 30223

    Nearby schools

    GreatSchools rating
    Schools provided by the listing agent
    • Elementary: Orrs
    • Middle: Carver Road
    • High: Griffin

    Source: FMLS GA. This data may not be complete. We recommend contacting the local school district to confirm school assignments for this home.

    Get a cash offer in 3 minutes
    Find out how much your home could sell for in as little as 3 minutes with a no-obligation cash offer.
    Estimated market value
    $478,100
    Get a cash offer in 3 minutes
    Find out how much your home could sell for in as little as 3 minutes with a no-obligation cash offer.
    Estimated market value
    $478,100