Skip main navigation
Sold for $500,000
  • $500,000

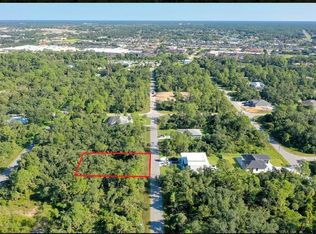
    157 Heather St, Pt Charlotte, FL 33953

    3beds
    2,080sqft
    Single Family Residence
    Built in 2025
    10,000 Square Feet Lot
    $498,000 Zestimate®
    $240/sqft
    $2,364 Estimated rent

    Home value

    $498,000

    $448,000 - $553,000

    $2,364/mo

    Zestimate® history
    Loading
    Loading...

    Owner options

    List your home for rent

    $2,364/mo

    Rent Zestimate®

    Find your next renter with Zillow Rental Manager. Plus, with online applications, you can quickly screen prospective tenants – for free.

    Learn more

    $2,364/mo

    Rent Zestimate®

    Refinance and save

    $3,331/mo

    Est. payment

    Refinancing to a lower rate could help reduce your monthly payments and save thousands over the life of the loan.

    See today's rates

    $3,331/mo

    Est. payment

    Explore your selling options

    Work with a Zillow partner agent

    Leverage their expertise and Zillow's premium Showcase listings to get your home seen by more buyers.

    Get started

    List with your own agent

    Get your home in front of millions of buyers by listing it on Zillow.

    Learn how to do it

    Sell it yourself

    Take full control of how buyers see your home on Zillow by listing For Sale by Owner (FSBO).

    List your home

    What's special

    Modern fixturesDedicated denHigh-end finishesBright open atmosphereCustom cabinetryGourmet kitchenSpacious layout
    Prepare to be captivated by this stunning, practically new construction home offering 3 Bedrooms, a dedicated Den, and 2 luxurious Bathrooms across 2,080 sq ft of living space. This home is defined by high-end finishes and superior construction, starting with an impressive 3-foot above-grade stem wall foundation and impact-rated windows for peace of mind. Step inside and be greeted by soaring 10 to 12-foot ceilings that enhance the bright, open atmosphere. The gourmet kitchen is a chef's dream, featuring quartz countertops with a dramatic waterfall edge, custom cabinetry, and a spacious layout. Elegant premium LVP flooring with a natural wood finish flows seamlessly throughout the main living areas. Both bathrooms boast beautiful Italian porcelain tile upgrades and modern fixtures. All interior doors are solid core, adding to the home's quality and quiet environment. Location is key! Enjoy being just minutes away from exceptional dining, shopping, and major hospitals. You are only 10 minutes from the new Costco and the vibrant downtown Wellen Park. Sports fans will love the 10-minute drive to the Charlotte Sports Complex, spring training home of the Tampa Bay Rays. Outdoor enthusiasts will appreciate the short commute to pristine beaches, including Boca Grande and Englewood’s Manasota Key, with other gorgeous beaches just 30 minutes away. This property offers the perfect blend of luxury, convenience, and location!

    Zillow last checked:

    Listing updated:

    Listing Provided by:

    Nastassia Chasnyk 206-902-7995,

    PREFERRED SHORE LLC 941-999-1179

    Bought with:

    David Kasyanchik, 3419722

    BHHS FLORIDA PROPERTIES GROUP

    Source: Stellar MLS,MLS#: A4673792MLS LogoOriginating MLS: Sarasota - Manatee

    Facts & features

    Interior

    Bedrooms & bathrooms
    • Bedrooms: 3
    • Bathrooms: 2
    • Full bathrooms: 2
    Primary bedroom
    • Features: En Suite Bathroom, Walk-In Closet(s)
    • Level: First
    • Area: 176 Square Feet
    • Dimensions: 16x11
    Bedroom 2
    • Features: Built-in Closet
    • Level: First
    • Area: 140 Square Feet
    • Dimensions: 14x10
    Bedroom 3
    • Features: Built-in Closet
    • Level: First
    • Area: 130 Square Feet
    • Dimensions: 10x13
    Primary bathroom
    • Level: First
    Bathroom 2
    • Level: First
    • Area: 50 Square Feet
    • Dimensions: 5x10
    Dining room
    • Level: First
    • Area: 77 Square Feet
    • Dimensions: 11x7
    Foyer
    • Level: First
    • Area: 45 Square Feet
    • Dimensions: 9x5
    Kitchen
    • Level: First
    • Area: 180 Square Feet
    • Dimensions: 10x18
    Laundry
    • Level: First
    • Area: 49 Square Feet
    • Dimensions: 7x7
    Living room
    • Level: First
    • Area: 306 Square Feet
    • Dimensions: 17x18
    Office
    • Level: First
    • Area: 156 Square Feet
    • Dimensions: 12x13
    Heating
    • Central
    Cooling
    • Central Air
    Appliances
    • Included: Other
    • Laundry: Laundry Room
    Features
    • Ceiling Fan(s), High Ceilings, Kitchen/Family Room Combo, Living Room/Dining Room Combo, Primary Bedroom Main Floor, Solid Surface Counters, Solid Wood Cabinets, Tray Ceiling(s)
    • Flooring: Ceramic Tile, Luxury Vinyl
    • Doors: Sliding Doors
    • Windows: Storm Window(s)
    • Has fireplace: No
    Interior area
    • Total structure area: 2,825
    • Total interior livable area: 2,080 sqft

    Property

    Parking
    • Total spaces: 2
    • Parking features: Garage - Attached
    • Attached garage spaces: 2
    Features
    • Levels: One
    • Stories: 1
    Lot
    • Size: 10,000 sqft
    • Dimensions: 80 x 125
    Details
    • Parcel number: 402104183014
    • Zoning: RSF3.5
    • Special conditions: None

    Construction

    Type & style
    • Home type: SingleFamily
    • Property subtype: Single Family Residence
    Materials
    • Block
    • Foundation: Stem Wall
    • Roof: Other
    Condition
    • Completed
    • New construction: Yes
    • Year built: 2025

    Utilities & green energy

    • Sewer: Other
    • Water: Well
    • Utilities for property: Electricity Connected

    Community & neighborhood

    Location
    • Region: Pt Charlotte
    • Subdivision: PORT CHARLOTTE SEC 024

    HOA & financial

    HOA
    • Has HOA: No
    Other fees
    • Pet fee: $0 monthly
    Other financial information
    • Total actual rent: 0

    Other

    Other facts
    • Listing terms: Cash,Conventional,FHA,VA Loan
    • Ownership: Fee Simple
    • Road surface type: Paved

    Price history

    DateEventPrice
    2/13/2026Sold$500,000+2.1%$240/sqft
    Source: Stellar MLS #A4673792 Report a problem
    1/16/2026Pending sale$489,900$236/sqft
    Source: Stellar MLS #A4673792 Report a problem
    12/4/2025Listed for sale$489,900+3166%$236/sqft
    Source: Stellar MLS #A4673792 Report a problem
    12/27/2024Sold$15,000+76.5%$7/sqft
    Source: Public Record Report a problem
    7/16/2024Sold$8,500+22.3%$4/sqft
    Source: Public Record Report a problem
    3/24/2021Listing removed--
    Source: Owner Report a problem
    12/31/2013Listing removed$6,950$3/sqft
    Source: Owner Report a problem
    11/14/2013Price change$6,950+33.7%$3/sqft
    Source: Owner Report a problem
    8/17/2013Listed for sale$5,200+127.8%$3/sqft
    Source: Owner Report a problem
    3/18/2013Sold$2,283$1/sqft
    Source: Public Record Report a problem

    Public tax history

    YearProperty taxesTax assessment
    2025$389 -16.5%$11,475 +141.5%
    2024$466 +2.3%$4,752 +10%
    2023$455 +5.9%$4,320 +10%
    2022$430 +11.5%$3,927 +10%
    2021$385 +2.3%$3,570
    2020$377 +0.6%$3,570
    2019$375 +2.7%$3,570 +7.7%
    2018$365 $3,315 +3.7%
    2017$365 +1.1%$3,196 +4.4%
    2016$361 +1.1%$3,060 +9.8%
    2015$357 +1%$2,788
    2014$353 +710.8%$2,788 -6.8%
    2013$44 -14.3%$2,992 -12%
    2012$51 -11.2%$3,400
    2011$57 -12.2%$3,400 -10.7%
    2010$65 -39.2%$3,808 -43.4%
    2009$107 $6,732

    Find assessor info on the county website

    Neighborhood: 33953

    Nearby schools

    GreatSchools rating
    Get a cash offer in 3 minutes
    Find out how much your home could sell for in as little as 3 minutes with a no-obligation cash offer.
    Estimated market value
    $498,000
    Get a cash offer in 3 minutes
    Find out how much your home could sell for in as little as 3 minutes with a no-obligation cash offer.
    Estimated market value
    $498,000