Welcome to this beautifully maintained two-bedroom, one-and-a-half-bath residence offering comfort, convenience, and an easy lifestyle in a professionally managed elevator building. Freshly painted and truly move-in ready, this home is filled with excellent natural light and features hardwood parquet floors throughout, crown molding, and generous storage including oversized closets, linen, and pantry.
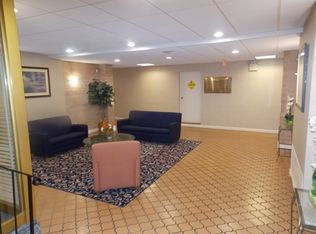
The thoughtfully designed layout includes a private balcony with tree-lined views, providing added privacy and a peaceful outdoor retreat, as well as the added benefit of no residential unit below. The primary bedroom features an en-suite bath, while both bathrooms showcase tasteful tile finishes. The kitchen is equipped with stainless steel appliances including a Bertazzoni range, granite countertops, and under-cabinet lighting, making it both functional and inviting. Additional highlights include covered parking conveniently located adjacent to the building. Residents enjoy on-site laundry, landscaped grounds, and a communal in-ground pool, all within a secure, well-cared-for community with an on-site superintendent. Ideally located within moments to town, shopping, and grocery stores, and just down the block from the Long Island Rail Road, this home is perfectly suited for commuters, with easy access to major parkways as well.
Monthly maintenance is $877.60 and includes heat, water, cooking gas, real estate taxes, covered parking, snow removal, sewer, trash, grounds care, pool maintenance, and building amenities, offering outstanding value and peace of mind. This is a rare opportunity to enjoy low-maintenance living in a well-appointed home with outdoor space, parking, and unbeatable convenience — all in one.
Sold for $380,000
$380,000
157 Hempstead Avenue #B20, Lynbrook, NY 11563
2beds
825sqft
Stock Cooperative, Residential
Built in 1968
-- sqft lot
$381,700 Zestimate®
$461/sqft
$3,059 Estimated rent
Home value
$381,700
$347,000 - $420,000
$3,059/mo
Zestimate® history
Owner options
List your home for rent
$3,059/mo
Rent Zestimate®
Find your next renter with Zillow Rental Manager. Plus, with online applications, you can quickly screen prospective tenants – for free.
$3,059/mo
Rent Zestimate®
Refinance and save
$2,919/mo
Est. payment
Refinancing to a lower rate could help reduce your monthly payments and save thousands over the life of the loan.
$2,919/mo
Est. payment
Explore your selling options
Work with a Zillow partner agent
Leverage their expertise and Zillow's premium Showcase listings to get your home seen by more buyers.
Get startedList with your own agent
Get your home in front of millions of buyers by listing it on Zillow.
Learn how to do itSell it yourself
Take full control of how buyers see your home on Zillow by listing For Sale by Owner (FSBO).
List your homeWhat's special
Communal in-ground poolOutdoor spaceCrown moldingUnder-cabinet lightingThoughtfully designed layoutGranite countertopsLandscaped grounds
Zillow last checked:
Listing updated:
Listed by:
Glen Fox 516-850-6437,
Douglas Elliman Real Estate 516-432-3400,
Kristin Altfather 818-679-8014,
Douglas Elliman Real Estate
Bought with:
Kristin Altfather, 10401340273
Douglas Elliman Real Estate
Glen Fox, 10401340274
Douglas Elliman Real Estate
Source: OneKey® MLS as distributed by MLS GRID,MLS#: 936288
Facts & features
Interior
Bedrooms & bathrooms
- Bedrooms: 2
- Bathrooms: 2
- Full bathrooms: 1
- 1/2 bathrooms: 1
Primary bedroom
- Description: Large bedroom with en-suite bathroom
Primary bathroom
- Description: en-suite
Bathroom 2
- Description: Half bathroom
Dining room
- Description: Open Floor Plan
Kitchen
- Description: Open Floor Plan - stainless steel appliances - granite countertops - gas range - under counter lighting
Living room
- Description: Open Floor Plan - with terrace
Heating
- Baseboard, Natural Gas
Cooling
- ENERGY STAR Qualified Equipment, Wall/Window Unit(s)
Appliances
- Included: Dishwasher, ENERGY STAR Qualified Appliances, Gas Oven, Gas Range, Microwave, Refrigerator, Stainless Steel Appliance(s)
- Laundry: Laundry Room
Features
- Built-in Features, Crown Molding, Eat-in Kitchen, Elevator, High Speed Internet, Open Floorplan, Primary Bathroom, Stone Counters, Storage
- Flooring: Hardwood
- Has fireplace: No
- Common walls with other units/homes: 2+ Common Walls
Interior area
- Total structure area: 825
- Total interior livable area: 825 sqft
Property
Parking
- Total spaces: 1
- Parking features: Assigned
- Garage spaces: 1
Features
- Levels: One
- Exterior features: Balcony
- Pool features: Fenced, In Ground, Outdoor Pool
- Fencing: Fenced
Lot
- Size: 1.39 Acres
Details
- Parcel number: 2025372580000050
- Special conditions: None
Construction
Type & style
- Home type: Cooperative
- Architectural style: Other
- Property subtype: Stock Cooperative, Residential
- Attached to another structure: Yes
Materials
- Energy Star
- Foundation: Pillar/Post/Pier
Condition
- Actual
- Year built: 1968
Utilities & green energy
- Sewer: Public Sewer
- Water: Public
- Utilities for property: Electricity Connected, Natural Gas Connected, Sewer Connected, Trash Collection Public
Community & HOA
Community
- Security: Fire Alarm, Fire Sprinkler System, Security Lights, Smoke Detector(s)
HOA
- Has HOA: No
- Amenities included: Elevator(s), Live In Super, Maintenance Grounds, Parking, Snow Removal, Trash
- Services included: Common Area Maintenance, Maintenance Structure, Gas, Maintenance Grounds, Heat, Hot Water, Other, Pool Service, Sewer, Snow Removal, Trash, Water
- HOA fee: $878 monthly
- HOA name: Rush Properties
- HOA phone: 516-829-8855
Location
- Region: Lynbrook
Financial & listing details
- Price per square foot: $461/sqft
- Date on market: 1/26/2026
- Cumulative days on market: 25 days
- Listing agreement: Exclusive Right To Sell
- Listing terms: 1031 Exchange,Cash,Conventional,VA
- Electric utility on property: Yes
Price history
| Date | Event | Price |
|---|---|---|
| 6/23/2026 | Sold | $380,000+1.3%$461/sqft |
Source:  OneKey® MLS as distributed by MLS GRID #936288 Report a problem OneKey® MLS as distributed by MLS GRID #936288 Report a problem | ||
| 2/20/2026 | Pending sale | $375,000$455/sqft |
Source: OneKey® MLS as distributed by MLS GRID #936288 Report a problem | ||
| 1/26/2026 | Listed for sale | $375,000+74.4%$455/sqft |
Source: OneKey® MLS as distributed by MLS GRID #936288 Report a problem | ||
| 4/28/2015 | Sold | $215,000-2.3%$261/sqft |
Source: OneKey® MLS as distributed by MLS GRID #L2732237 Report a problem | ||
| 1/16/2015 | Listed for sale | $219,990+0.5%$267/sqft |
Source: Connor J Maffucci Real Estate, LLC #2732237 Report a problem | ||
| 3/22/2014 | Listing removed | $219,000$265/sqft |
Source: CENTURY 21 American Homes #2652504 Report a problem | ||
| 3/8/2014 | Listed for sale | $219,000+46%$265/sqft |
Source: Century 21 American Homes #2652504 Report a problem | ||
| 2/20/2013 | Sold | $150,000-5.7%$182/sqft |
Source: OneKey® MLS as distributed by MLS GRID #L2502655 Report a problem | ||
| 9/15/2012 | Price change | $159,000-5.9%$193/sqft |
Source: Ed McNulty Realty LLC #2502655 Report a problem | ||
| 7/18/2012 | Price change | $169,000-5.1%$205/sqft |
Source: Ed McNulty Realty LLC #2502655 Report a problem | ||
| 6/12/2012 | Listed for sale | $178,000-17.2%$216/sqft |
Source: Ed McNulty Realty LLC #2502655 Report a problem | ||
| 10/25/2011 | Listing removed | $215,000$261/sqft |
Source: RE/MAX Southshore Realty #2411429 Report a problem | ||
| 7/8/2011 | Price change | $215,000-12.2%$261/sqft |
Source: RE/MAX Southshore Realty #2411429 Report a problem | ||
| 6/7/2011 | Listed for sale | $245,000$297/sqft |
Source: NCI #2329789 Report a problem | ||
Public tax history
Tax history is unavailable.
Neighborhood: 11563
Nearby homes
- $3,270,7002 bd2 ba71k sqft157 Hempstead Ave, Lynbrook, NY 11563Off Market
- $---- bd-- ba-- sqft157 Hempstead Ave APT B10, Lynbrook, NY 11563Off Market
- $---- bd-- ba-- sqft157 Hempstead Ave APT C5, Lynbrook, NY 11563Off Market
- $---- bd-- ba-- sqft157 Hempstead Ave APT B17, Lynbrook, NY 11563Off Market
- $---- bd-- ba-- sqft157 Hempstead Ave APT C6, Lynbrook, NY 11563Off Market
- $---- bd-- ba-- sqft157 Hempstead Ave #18C, Lynbrook, NY 11563Off Market
- $380,0002 bd2 ba825 sqft157 Hempstead Ave APT B2, Lynbrook, NY 11563Sold
- $---- bd-- ba-- sqft157 Hempstead Ave APT B12, Lynbrook, NY 11563Off Market
- $---- bd-- ba-- sqft157 Hempstead Ave APT C8, Lynbrook, NY 11563Off Market
Nearby schools
GreatSchools rating
- 5/10Davison Avenue Intermediate SchoolGrades: 3-5Distance: 0.2 mi
- 7/10Howard T Herber Middle SchoolGrades: 6-8Distance: 0.7 mi
- 8/10Malverne Senior High SchoolGrades: 9-12Distance: 0.7 mi
Schools provided by the listing agent
- Elementary: Davison Avenue Intermediate School
- Middle: Howard T Herber Middle School
- High: Malverne Senior High School
Source: OneKey® MLS as distributed by MLS GRID. This data may not be complete. We recommend contacting the local school district to confirm school assignments for this home.
- New York
- Nassau County
- Lynbrook
- 11563
- 157 Hempstead Avenue Unit B20
Nearby cities
Nearby neighborhoods
Nearby zip codes
Other Lynbrook Topics
