Skip main navigation
Sold for $610,000
  • $610,000

    157 Heritage Way, Hampstead, NC 28443

    4beds
    2,596sqft
    Single Family Residence
    Built in 2014
    0.48 Acres Lot
    $624,200 Zestimate®
    $235/sqft
    $3,002 Estimated rent

    Home value

    $624,200

    $562,000 - $693,000

    $3,002/mo

    Zestimate® history
    Loading
    Loading...

    Owner options

    List your home for rent

    $3,002/mo

    Rent Zestimate®

    Find your next renter with Zillow Rental Manager. Plus, with online applications, you can quickly screen prospective tenants – for free.

    Learn more

    $3,002/mo

    Rent Zestimate®

    Refinance and save

    $3,616/mo

    Est. payment

    Refinancing to a lower rate could help reduce your monthly payments and save thousands over the life of the loan.

    See today's rates

    $3,616/mo

    Est. payment

    Explore your selling options

    Work with a Zillow partner agent

    Leverage their expertise and Zillow's premium Showcase listings to get your home seen by more buyers.

    Get started

    List with your own agent

    Get your home in front of millions of buyers by listing it on Zillow.

    Learn how to do it

    Sell it yourself

    Take full control of how buyers see your home on Zillow by listing For Sale by Owner (FSBO).

    List your home

    What's special

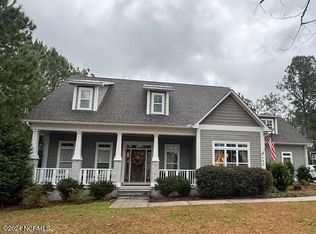
    This meticulously maintained two-story home in The Heritage checks all the boxes. Nestled on nearly half an acre, it was built in 2014 and has been thoughtfully cared for ever since. Located in a sought-after neighborhood with deeded boat ramp access to Washington Acres Boat Ramp, it's the ideal option for a water enthusiast. A long driveway with ample parking and a two-car garage greets you, while inside, a welcoming foyer opens to a bright office space with coffered ceilings and French doors. The main living area is situated downstairs, featuring a spacious kitchen with granite countertops, tile backsplash, stainless steel appliances, a large pantry, and a raised bar for casual seating. The open dining room flows seamlessly into the living room, where an accent wall with wood floating shelves, gas fireplace, and built-in cabinets create a warm, modern vibe. Upstairs, you'll find all bedrooms, including a vaulted master suite with a blue accent wall, an ensuite bath featuring a tiled walk-in shower, soaking tub, dual vanities, and a walk-in closet with a storage system installed.. Two additional spacious bedrooms share the floor with a guest suite complete with access to the ensuite bath, and a convenient upstairs laundry room adds everyday ease. Step outside to enjoy your own backyard haven: a screened-in porch, large wooden deck with an outdoor cook/prep station, firepit area, mature landscaping, and even an outdoor shower—ideal after a day on the water. This home offers modern comfort and unbeatable access to relaxed living.

    Zillow last checked:

    Listing updated:

    Listed by:

    Matthew C Costin 910-290-5458,

    Nest Realty

    Bought with:

    Christopher W Spivey, 225573

    Keller Williams Innovate-Wilmington

    Source: Hive MLS,MLS#: 100509078MLS LogoOriginating MLS: Cape Fear Realtors MLS, Inc.

    Facts & features

    Interior

    Bedrooms & bathrooms
    • Bedrooms: 4
    • Bathrooms: 3
    • Full bathrooms: 2
    • 1/2 bathrooms: 1
    Primary bedroom
    • Level: Second
    • Dimensions: 17 x 13
    Bedroom 2
    • Level: Second
    • Dimensions: 12 x 12
    Bedroom 3
    • Level: Second
    • Dimensions: 12 x 12
    Bonus room
    • Level: Second
    • Dimensions: 20 x 17
    Dining room
    • Level: First
    • Dimensions: 15 x 20
    Kitchen
    • Level: First
    • Dimensions: 11 x 16
    Living room
    • Level: First
    • Dimensions: 11 x 20
    Office
    • Level: First
    • Dimensions: 11 x 10
    Heating
    • Fireplace(s), Heat Pump, Electric
    Cooling
    • Central Air
    Appliances
    • Included: Electric Oven, Washer, Refrigerator, Ice Maker, Dryer, Dishwasher
    • Laundry: Laundry Closet
    Features
    • Walk-in Closet(s), Vaulted Ceiling(s), High Ceilings, Solid Surface, Ceiling Fan(s), Pantry, Walk-in Shower, Blinds/Shades, Gas Log, Walk-In Closet(s)
    • Has fireplace: Yes
    • Fireplace features: Gas Log
    Interior area
    • Total structure area: 2,596
    • Total interior livable area: 2,596 sqft

    Property

    Parking
    • Total spaces: 2
    • Parking features: Garage Faces Side, Garage Door Opener, Lighted
    Features
    • Levels: Two
    • Stories: 2
    • Patio & porch: Deck, Porch, Screened
    • Exterior features: Outdoor Shower
    • Fencing: Partial,Wood
    • Waterfront features: Deeded Water Access
    Lot
    • Size: 0.48 Acres
    • Dimensions: 90 x 236 x 90 x 228
    • Features: Deeded Water Access
    Details
    • Parcel number: 32818792630000
    • Zoning: R20C
    • Special conditions: Standard

    Construction

    Type & style
    • Home type: SingleFamily
    • Property subtype: Single Family Residence
    Materials
    • Shake Siding, Vinyl Siding
    • Foundation: Raised, Slab
    • Roof: Architectural Shingle
    Condition
    • New construction: No
    • Year built: 2014

    Utilities & green energy

    • Sewer: Septic Tank
    • Water: Public
    • Utilities for property: Water Connected

    Community & neighborhood

    Location
    • Region: Hampstead
    • Subdivision: The Heritage

    HOA & financial

    HOA
    • Has HOA: Yes
    • HOA fee: $372 monthly
    • Amenities included: Boat Dock, Maintenance Common Areas
    • Association name: Heritage HOA
    • Association phone: 913-449-6151

    Other

    Other facts
    • Listing agreement: Exclusive Right To Sell
    • Listing terms: Cash,Conventional,FHA,VA Loan
    • Road surface type: Paved

    Price history

    DateEventPrice
    7/2/2025Sold$610,000$235/sqft
    Source: Hive MLS #100509078 Report a problem
    5/27/2025Contingent$610,000$235/sqft
    Source: Hive MLS #100509078 Report a problem
    5/22/2025Listed for sale$610,000+96.1%$235/sqft
    Source: Hive MLS #100509078 Report a problem
    7/22/2014Sold$311,000$120/sqft
    Source: Public Record Report a problem

    Public tax history

    YearProperty taxesTax assessment
    2025$3,184 $571,434 +77.2%
    2024$3,184 $322,569
    2023$3,184 +9.6%$322,569
    2022$2,905 $322,569
    2021$2,905 $322,569
    2020-- $322,569
    2019$2,905 $322,569 +23.8%
    2018$2,905 +16.5%$260,521
    2017$2,493 +1.8%$260,521 +0.9%
    2016$2,448 $258,293
    2015$2,448 +1.5%$258,293
    2014$2,413 $258,293 +617.5%
    2013$2,413 $36,000

    Find assessor info on the county website

    Neighborhood: 28443

    Nearby schools

    GreatSchools rating
    Schools provided by the listing agent
    • Elementary: South Topsail
    • Middle: Topsail
    • High: Topsail

    Source: Hive MLS. This data may not be complete. We recommend contacting the local school district to confirm school assignments for this home.

    Get a cash offer in 3 minutes
    Find out how much your home could sell for in as little as 3 minutes with a no-obligation cash offer.
    Estimated market value
    $624,200
    Get a cash offer in 3 minutes
    Find out how much your home could sell for in as little as 3 minutes with a no-obligation cash offer.
    Estimated market value
    $624,200