Welcome home to 157 High Oaks, where space, storage, and comfort come together in one well-loved package. This 5-bedroom, 3-bath home offers generous family living areas and spacious bedrooms throughout, plus more storage than you'll know what to do with — a walk-in attic, and a fully wired shop. The updated kitchen features ample counter and cabinet space, making it easy to host holidays and family gatherings. Step outside to two large porches, perfect for unwinding, and a fully fenced backyard for privacy and play. Car and hobby enthusiasts will love the 25x30 fully wired shop with a bay door, ready for equipment, projects, or a workshop of your own. Tucked away on a quiet dead-end road in a low-traffic subdivision, yet conveniently located just off I-40 — with the added bonus of county taxes only. This one checks all the boxes. Seller Providing 1 Year Home Warranty.
For sale
$335,000
157 High Oaks Dr, Jackson, TN 38305
5beds
2,322sqft
Single Family Residence
Built in 1987
0.69 Acres Lot
$327,400 Zestimate®
$144/sqft
$-- HOA
What's special
Fully wired shopUpdated kitchenSpacious bedroomsTwo large porchesWalk-in attic
- 18 days
- 3,408
- 262
Likely to sell faster than
Zillow last checked:
Listing updated:
Listed by:
Chris Phillips,
Phillips Realty Group 731-574-9600
Source: CWTAR,MLS#: 2603822
Facts & features
Interior
Bedrooms & bathrooms
- Bedrooms: 5
- Bathrooms: 3
- Full bathrooms: 3
- Main level bathrooms: 1
- Main level bedrooms: 1
Primary bedroom
- Level: Upper
- Area: 234
- Dimensions: 13.0 x 18.0
Bedroom
- Level: Upper
- Area: 143
- Dimensions: 11.0 x 13.0
Bedroom
- Level: Upper
- Area: 320
- Dimensions: 20.0 x 16.0
Bedroom
- Level: Upper
- Area: 220
- Dimensions: 11.0 x 20.0
Bedroom
- Level: Main
- Area: 192
- Dimensions: 12.0 x 16.0
Breakfast nook
- Level: Main
- Area: 117
- Dimensions: 13.0 x 9.0
Dining room
- Level: Main
- Area: 143
- Dimensions: 13.0 x 11.0
Kitchen
- Level: Main
- Area: 156
- Dimensions: 12.0 x 13.0
Laundry
- Level: Main
- Area: 36
- Dimensions: 6.0 x 6.0
Living room
- Level: Main
- Area: 260
- Dimensions: 20.0 x 13.0
Heating
- Central, Natural Gas
Cooling
- Central Air
Appliances
- Included: Dishwasher, Electric Cooktop, Gas Water Heater, Ice Maker, Microwave, Refrigerator, Stainless Steel Appliance(s)
- Laundry: Electric Dryer Hookup, Laundry Room, Washer Hookup
Features
- Ceiling Fan(s), Double Vanity, Eat-in Kitchen, Kitchen Island
- Flooring: Carpet
- Has fireplace: Yes
- Fireplace features: Gas Log
Interior area
- Total interior livable area: 2,322 sqft
Property
Parking
- Total spaces: 2
- Parking features: Garage Door Opener
- Attached garage spaces: 2
Features
- Levels: Two
- Patio & porch: Covered, Deck, Porch
- Exterior features: Rain Gutters
- Fencing: Chain Link
Lot
- Size: 0.69 Acres
- Dimensions: 150 x 200
Details
- Additional structures: Garage(s), Second Garage, Storage, Workshop
- Parcel number: 042I A 014.00
- Special conditions: Standard
Construction
Type & style
- Home type: SingleFamily
- Property subtype: Single Family Residence
Materials
- Vinyl Siding
- Foundation: Block, Permanent, Raised
Condition
- false
- New construction: No
- Year built: 1987
Details
- Warranty included: Yes
Utilities & green energy
- Electric: 100 Amp Service, 200+ Amp Service, 220 Volts in Garage, 220 Volts in Laundry, 220 Volts in Workshop, Circuit Breakers
- Sewer: Septic Tank
- Water: Public
- Utilities for property: Electricity Connected, Fiber Optic Available, Natural Gas Connected, Sewer Connected, Water Connected
Community & HOA
Community
- Subdivision: High Oaks West
HOA
- Has HOA: No
Location
- Region: Jackson
Financial & listing details
- Price per square foot: $144/sqft
- Tax assessed value: $233,700
- Annual tax amount: $1,094
- Date on market: 8/12/2026
- Road surface type: Asphalt
Estimated market value
$327,400
$311,000 - $344,000
$2,235/mo
Price history
| Date | Event | Price |
|---|---|---|
| 8/12/2026 | Listed for sale | $335,000+67.5%$144/sqft |
Source:  CWTAR #2603822 Report a problem CWTAR #2603822 Report a problem | ||
| 3/24/2021 | Listing removed | -- |
Source: Owner Report a problem | ||
| 11/2/2020 | Sold | $200,000+2.6%$86/sqft |
Source: Public Record Report a problem | ||
| 9/25/2020 | Pending sale | $195,000$84/sqft |
Source: Owner Report a problem | ||
| 9/18/2020 | Listed for sale | $195,000+11.5%$84/sqft |
Source: Owner Report a problem | ||
| 7/26/2019 | Sold | $174,900+124.2%$75/sqft |
Source: Agent Provided Report a problem | ||
| 5/30/2014 | Sold | $78,000-7.7%$34/sqft |
Source: Public Record Report a problem | ||
| 1/31/2014 | Listed for sale | $84,500-45%$36/sqft |
Source: Century 21 Action Realty #160415 Report a problem | ||
| 1/16/2014 | Sold | $153,628+54.4%$66/sqft |
Source: Public Record Report a problem | ||
| 3/15/2013 | Listing removed | $99,500$43/sqft |
Source: Town & Country Inc., Realtors #154918 Report a problem | ||
| 1/26/2013 | Listed for sale | $99,500+17.1%$43/sqft |
Source: Town & Country Inc., Realtors #154918 Report a problem | ||
| 1/8/2004 | Sold | $85,000+18.1%$37/sqft |
Source: Public Record Report a problem | ||
| 9/10/2003 | Sold | $72,000$31/sqft |
Source: Public Record Report a problem | ||
Public tax history
| Year | Property taxes | Tax assessment |
|---|---|---|
| 2025 | $1,095 | $58,425 |
| 2024 | $1,095 | $58,425 |
| 2023 | $1,095 | $58,425 |
| 2022 | $1,095 +32.8% | $58,425 +66.6% |
| 2021 | $824 | $35,075 |
| 2020 | $824 | $35,075 |
| 2019 | $824 +11.2% | $35,075 +11.2% |
| 2018 | $741 -1.8% | $31,550 +2.4% |
| 2017 | $755 | $30,825 |
| 2016 | $755 +13.9% | $30,825 |
| 2015 | $663 +6.5% | $30,825 +6.5% |
| 2014 | $622 | $28,950 |
| 2013 | -- | $28,950 -2.4% |
| 2012 | $638 | $29,651 |
| 2011 | $638 | $29,651 |
| 2010 | -- | $29,651 |
| 2009 | -- | $29,651 +1.7% |
| 2008 | $674 | $29,169 |
| 2007 | $674 | $29,169 |
| 2006 | $674 | $29,169 |
| 2005 | $674 -6.1% | $29,169 |
| 2004 | $718 +7.3% | $29,169 +7.3% |
| 2002 | $668 | $27,173 -6% |
| 2001 | -- | $28,905 -75% |
| 2000 | -- | $115,619 |
Find assessor info on the county website
Monthly payment
Est. payment
Payment breakdown
Explore the cost of this home by adjusting the details. Changes won't be saved.Climate risks
Neighborhood: 38305
Nearby schools
Schools provided by the listing agent
- District: Jackson Madison Consolidated District
Source: CWTAR. This data may not be complete. We recommend contacting the local school district to confirm school assignments for this home.
Similar homes
- $315,9004 bd3 ba2.1k sqft148 Oxford Dr, Jackson, TN 38305For Sale
 MLS ID #2604002, Talonda Melton-Mays, The People's RE Group. CWTAR
 - $299,9003 bd3 ba2.4k sqft62 River Chase Dr, Jackson, TN 38305For Sale
 MLS ID #2603364, Todd E. Haltom, Haltom Real Estate Group. CWTAR
 - $319,9004 bd3 ba2.4k sqft76 Richfield Cv, Jackson, TN 38305For Sale
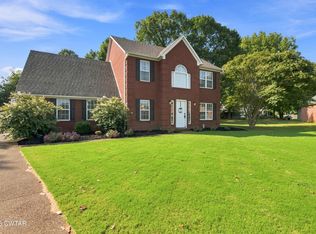 MLS ID #2604103, Tami S. Reid, Hickman Realty Group Inc.-Jack. CWTAR
 - $359,9004 bd3 ba2.7k sqft49 Glen Echo Dr, Jackson, TN 38305For Sale
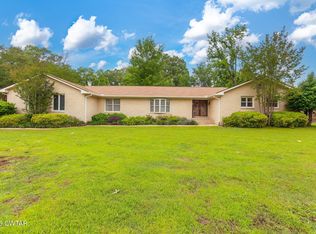 MLS ID #2602225, Todd E. Haltom, Haltom Real Estate Group. CWTAR
 - $284,9004 bd2 ba2.7k sqft77 Hansford Pl, Jackson, TN 38305For Sale
 MLS ID #3527056, Charnae James. RealTracs MLS as distributed by MLS GRID
 - $389,0003 bd2 ba1.9k sqft14 Hummingbird Cv, Jackson, TN 38305For SaleMLS ID #3251599, Nawaf "John" Alashmali. RealTracs MLS as distributed by MLS GRID
