Skip main navigation
Closed
Street View
  • $805,000

    157 Hillside Terrace, Kingston, NY 12401

    3beds
    2,364sqft
    Single Family Residence
    Built in 1974
    0.53 Acres Lot
    $836,100 Zestimate®
    $341/sqft
    $3,896 Estimated rent

    Home value

    $836,100

    $711,000 - $978,000

    $3,896/mo

    Zestimate® history
    Loading
    Loading...

    Owner options

    List your home for rent

    $3,896/mo

    Rent Zestimate®

    Find your next renter with Zillow Rental Manager. Plus, with online applications, you can quickly screen prospective tenants – for free.

    Learn more

    $3,896/mo

    Rent Zestimate®

    Refinance and save

    $5,371/mo

    Est. payment

    Refinancing to a lower rate could help reduce your monthly payments and save thousands over the life of the loan.

    See today's rates

    $5,371/mo

    Est. payment

    Explore your selling options

    Work with a Zillow partner agent

    Leverage their expertise and Zillow's premium Showcase listings to get your home seen by more buyers.

    Get started

    List with your own agent

    Get your home in front of millions of buyers by listing it on Zillow.

    Learn how to do it

    Sell it yourself

    Take full control of how buyers see your home on Zillow by listing For Sale by Owner (FSBO).

    List your home

    What's special

    Versatile loftBackyard oasisCustom built-insLarge walk-in closetPrimary suiteWood-burning fireplaceOversized dining room
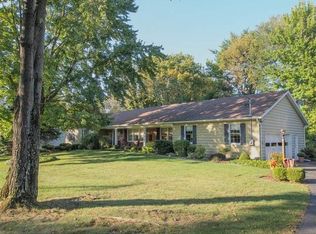
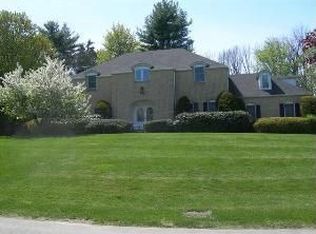
    Welcome to this stylish and spacious Colonial, beautifully sited on over half an acre in the sought-after Hillside Acres neighborhood of Kingston. Offering 2,364 square feet of well-designed living space, this 3-bedroom, 2.5-bath home blends comfort, functionality, and elegance with lush gardens that create a backyard oasis — complete with upward canopy lighting that transforms the outdoor space into a magical evening retreat. A welcoming foyer sets the tone for the thoughtful layout, leading you into the heart of the home where a custom kitchen with eat-in nook opens to a cozy family room with crown molding and a wood-burning fireplace. Entertain effortlessly in the oversized dining room, or enjoy quiet moments in the den with custom built-ins. The screened-in porch and expansive 24x15 deck offer the perfect vantage points to enjoy the ultra-private, enchanting backyard. First-floor conveniences include a laundry room, powder room, and direct access to a two-car attached garage. Upstairs, a versatile loft provides flexible space for work, play, or relaxation. The primary suite features a large walk-in closet, built-ins, and an en suite bath, while two additional bedrooms and a full bath round out the second floor. Located just minutes from the Historic Stockade District, this home offers the rare combination of generous lot size, serene surroundings, and easy access to Kingston's restaurants, shops, and cultural attractions. A true gem in a truly special setting.

    Zillow last checked:

    Listing updated:

    Listed by:

    Mary Orapello 845-590-0386,

    Howard Hanna Rand Realty

    Bought with:

    Margaret Stewart, 30ST0753726

    Patty Conti Realty Group LLC

    Source: HVCRMLS,MLS#: 20252985MLS Logo

    Facts & features

    Interior

    Bedrooms & bathrooms
    • Bedrooms: 3
    • Bathrooms: 3
    • Full bathrooms: 2
    • 1/2 bathrooms: 1
    Primary bedroom
    • Level: Second
    • Area: 223.56
    • Dimensions: 18.25 x 12.25
    Bedroom
    • Level: Second
    • Area: 192.79
    • Dimensions: 14.83 x 13
    Bedroom
    • Level: Second
    • Area: 155.79
    • Dimensions: 13.75 x 11.33
    Den
    • Level: First
    • Area: 165
    • Dimensions: 13.75 x 12
    Dining room
    • Level: First
    • Area: 299.06
    • Dimensions: 13.75 x 21.75
    Family room
    • Level: First
    • Area: 265.5
    • Dimensions: 18 x 14.75
    Kitchen
    • Level: First
    • Area: 236.04
    • Dimensions: 19.67 x 12
    Loft
    • Level: Second
    • Area: 172.62
    • Dimensions: 14 x 12.33
    Other
    • Description: Foyer
    • Level: First
    • Area: 129.87
    • Dimensions: 13.67 x 9.5
    Other
    • Description: Screened Porch
    • Level: First
    • Area: 162.43
    • Dimensions: 18.67 x 8.7
    Utility room
    • Level: First
    • Area: 72
    • Dimensions: 8 x 9
    Heating
    • Baseboard, Hot Water, Natural Gas, Other
    Cooling
    • None
    Appliances
    • Included: Washer, Refrigerator, Range, Microwave, Dryer, Dishwasher
    • Laundry: Main Level
    Features
    • Eat-in Kitchen, Entrance Foyer, Pantry
    • Flooring: Ceramic Tile, Hardwood, Vinyl
    • Basement: Full,Unfinished
    Interior area
    • Total structure area: 2,364
    • Total interior livable area: 2,364 sqft
    • Finished area above ground: 2,364
    • Finished area below ground: 0

    Property

    Parking
    • Total spaces: 2
    • Parking features: Garage - Attached
    • Attached garage spaces: 2
    Features
    • Patio & porch: Deck, Enclosed, Patio, Porch
    • Exterior features: Garden, Lighting, Private Yard
    • Fencing: Partial
    Lot
    • Size: 0.53 Acres
    • Features: Landscaped, Level
    Details
    • Parcel number: 540005603000040230000000
    • Zoning: 32

    Construction

    Type & style
    • Home type: SingleFamily
    • Architectural style: Colonial
    • Property subtype: Single Family Residence
    Materials
    • Frame
    • Foundation: Block
    • Roof: Asphalt,Shingle
    Condition
    • New construction: No
    • Year built: 1974

    Utilities & green energy

    • Electric: 200+ Amp Service
    • Sewer: Private Sewer, Septic Tank
    • Water: Public

    Community & HOA

    Location
    • Region: Kingston

    Financial & listing details

    • Price per square foot: $341/sqft
    • Tax assessed value: $246,000
    • Annual tax amount: $11,110
    • Date on market: 7/15/2025

    Price history

    DateEventPrice
    10/7/2025Sold$805,000-4.1%$341/sqft
    Source: HVCRMLS #20252985 Report a problem
    8/19/2025Pending sale$839,000$355/sqft
    Source: HVCRMLS #20252985 Report a problem
    7/24/2025Contingent$839,000$355/sqft
    Source: HVCRMLS #20252985 Report a problem
    7/15/2025Listed for sale$839,000+139.8%$355/sqft
    Source: HVCRMLS #20252985 Report a problem
    7/20/2015Listing removed$349,900$148/sqft
    Source: Murphy Realty Group #20144688 Report a problem
    9/11/2014Listed for sale$349,900+42.8%$148/sqft
    Source: Murphy Realty Group #20144688 Report a problem
    8/15/2002Sold$245,000$104/sqft
    Source: Public Record Report a problem

    Public tax history

    YearProperty taxesTax assessment
    2025-- $246,000
    2024-- $246,000
    2023-- $246,000
    2022-- $246,000
    2021-- $246,000
    2020-- $246,000
    2019-- $246,000
    2018-- $246,000
    2017$9,739 $246,000
    2016-- $246,000
    2015-- $246,000
    2014-- $246,000
    2013-- $246,000
    2011-- $246,000
    2010-- $246,000
    2009-- $246,000
    2008-- $246,000
    2007-- $246,000
    2006-- $246,000
    2005-- $246,000
    2004-- $246,000
    2003-- $246,000 +33%
    2002-- $185,000
    2001-- $185,000 +2.9%
    2000-- $179,700
    Find assessor info on the county website

    Neighborhood: Hillside

    Nearby schools

    GreatSchools rating
    Get a cash offer in 3 minutes
    Find out how much your home could sell for in as little as 3 minutes with a no-obligation cash offer.
    Estimated market value
    $836,100
    Get a cash offer in 3 minutes
    Find out how much your home could sell for in as little as 3 minutes with a no-obligation cash offer.
    Estimated market value
    $836,100