Skip main navigation
Off market
  • $514,400

    157 Holmes Dl, Albany, NY 12208

    5beds
    2,534sqft
    SingleFamily
    Built in 1987
    8,999 Square Feet Lot
    $514,400 Zestimate®
    $203/sqft
    $3,649 Estimated rent

    Home value

    $514,400

    $489,000 - $545,000

    $3,649/mo

    Zestimate® history
    Loading
    Loading...

    Owner options

    List your home for rent

    $3,649/mo

    Rent Zestimate®

    Find your next renter with Zillow Rental Manager. Plus, with online applications, you can quickly screen prospective tenants – for free.

    Learn more

    $3,649/mo

    Rent Zestimate®

    Refinance and save

    $3,454/mo

    Est. payment

    Refinancing to a lower rate could help reduce your monthly payments and save thousands over the life of the loan.

    See today's rates

    $3,454/mo

    Est. payment

    Explore your selling options

    Work with a Zillow partner agent

    Leverage their expertise and Zillow's premium Showcase listings to get your home seen by more buyers.

    Get started

    List with your own agent

    Get your home in front of millions of buyers by listing it on Zillow.

    Learn how to do it

    Sell it yourself

    Take full control of how buyers see your home on Zillow by listing For Sale by Owner (FSBO).

    List your home

    What's special

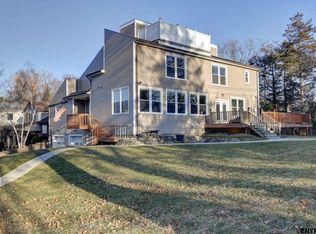
    Welcome to this beautiful 5 bedroom, 2.5 bath 2,534 SF colonial built in 1987 with updates inside and out! This wonderful home is in a lovely Albany neighborhood near Buckingham Pond and Park just minutes to major highways, hospitals, places of worship, and shopping. Features include the new retaining wall and many updates: 30 year shingle roof, gutters, driveway, natural gas furnace, central air conditioning, and 40 gal natural gas water heater as well as the updated partial bath. This home offers hardwood floors throughout with most new in 2010 and 2014, a 2 car garage, vinyl exterior, 200 AMP electric, Andersen double pane wood windows, solid wood 6 panel interior doors, and spacious rooms. You'll love the private, level back yard with a vinyl privacy fence, perennial gardens, and a stamped concrete patio...perfect for relaxing or entertaining. The entry features a double door closet and a wide opening to the living room with fabric blinds on the windows. The formal dining room features a chandelier, wall lighting, and a chair rail. The large eat-in kitchen offers a generous amount of cabinet and counter space and all appliances are included: a new garbage disposal, updated Kenmore refrigerator and Maytag microwave, double wall oven, and the newer Whirlpool dishwasher. The family room features an updated gas fireplace, built-in shelving, and a newer sliding door to the patio and yard. There?s a convenient first floor laundry room adjoining the partial bathroom with the dryer and the newer washer included in the sale. Upstairs you?ll find 5 bedrooms all with overhead lighting and wood flooring new in 2014. Four of the bedrooms have cordless blinds. The master bedroom features a fan/light, a walk-in closet, and the master bathroom with a double sink vanity, updated lighting, a linen closet, and a fiberglass tub/shower. The main full bath also features a double sink vanity, updated lighting, a linen closet and a fiberglass tub/shower. There?s a finished room in the walk-out basement featuring updated Berber carpeting ? perfect for a media or recreation room.

    This property is off market, which means it's not currently listed for sale or rent on Zillow. This may be different from what's available on other websites or public sources.

    Facts & features

    Interior

    Bedrooms & bathrooms
    • Bedrooms: 5
    • Bathrooms: 3
    • Full bathrooms: 2
    • 1/2 bathrooms: 1
    Heating
    • Forced air, Gas
    Cooling
    • Central
    Appliances
    • Included: Dishwasher, Garbage disposal
    • Laundry: 1st Floor
    Features
    • High Speed Internet
    • Flooring: Carpet, Hardwood
    • Doors: Sliding Glass Door
    • Basement: Full, Finished Area
    • Attic: Hatch
    • Has fireplace: Yes
    Interior area
    • Total interior livable area: 2,534 sqft
    • Finished area below ground: 293

    Property

    Parking
    • Total spaces: 2
    • Parking features: Garage - Attached
    Features
    • Patio & porch: Patio
    • Exterior features: Vinyl
    • Fencing: Fenced Yard
    Lot
    • Size: 8,999 sqft
    • Features: Level, Landscaped
    • Topography: Level
    Details
    • Parcel number: 0101006464263

    Construction

    Type & style
    • Home type: SingleFamily
    • Architectural style: Colonial
    Materials
    • Metal
    • Roof: Asphalt
    Condition
    • Excellent
    • Year built: 1987

    Utilities & green energy

    • Sewer: Public Sewer
    • Water: Public

    Community & neighborhood

    Location
    • Region: Albany

    Other

    Other facts
    • Flooring: Wood, Wall to Wall Carpet
    • BuildingFeatures: DSL/Cable Available
    • Sewer: Public Sewer
    • WaterSource: Public
    • Topography: Level
    • Appliances: Dishwasher, Refrigerator, Disposal, Dryer, Washer, Cooktop, Range w/Oven, Double Wall Oven
    • FireplaceYN: true
    • GarageYN: true
    • AttachedGarageYN: true
    • HeatingYN: true
    • CoolingYN: true
    • Heating: Natural Gas, Hot Air
    • ExteriorFeatures: Patio, Fenced Yard, Lighting
    • PatioAndPorchFeatures: Patio
    • Basement: Full, Finished Area
    • FireplacesTotal: 1
    • RoomsTotal: 10
    • PropertyCondition: Excellent
    • ConstructionMaterials: Vinyl Siding
    • LotFeatures: Level, Landscaped
    • ArchitecturalStyle: Colonial
    • ParkingFeatures: Attached, Under Residence
    • WaterSewerExpense: 0
    • Cooling: Central Air
    • Fencing: Fenced Yard
    • StructureType: House
    • InteriorFeatures: High Speed Internet
    • RoomMasterBedroomLevel: Second
    • Roof: Asphalt Shingle
    • RoomKitchenFeatures: Eat-in Kitchen
    • BelowGradeFinishedArea: 293
    • CurrentFinancing: Conventional Fixed
    • DoorFeatures: Sliding Glass Door
    • RoomMasterBathroomLevel: Second
    • LaundryFeatures: 1st Floor
    • Attic: Hatch
    • AboveGradeFinishedAreaSource: reInsight/Public Info
    • RoomDiningRoomDescription: Formal Dining Room

    Price history

    DateEventPrice
    10/1/2019Sold$330,000+1.5%$130/sqft
    Source: Global MLS #201927436 Report a problem
    8/14/2019Pending sale$325,000$128/sqft
    Source: Keller Williams Realty Capital District #201927436 Report a problem
    8/8/2019Listed for sale$325,000+66.7%$128/sqft
    Source: Keller Williams Capital Dist #201927436 Report a problem
    11/5/1999Sold$195,000$77/sqft
    Source: Global MLS #9836461 Report a problem

    Public tax history

    YearProperty taxesTax assessment
    2025-- $405,000
    2024-- $405,000 +66%
    2023-- $244,000
    2022-- $244,000
    2021-- $244,000
    2020-- $244,000
    2019-- $244,000
    2018-- $244,000
    2017$8,516 -6%$244,000
    2016$9,061 $244,000 -4.3%
    2015-- $255,000 -8.6%
    2014-- $279,000
    2013-- $279,000 -10.2%
    2012-- $310,800
    2011-- $310,800
    2010-- $310,800
    2009-- $310,800
    2008-- $310,800
    2007-- $310,800 +68%
    2006-- $185,000
    2005-- $185,000
    2004-- $185,000
    2003-- $185,000 +30%
    2002-- $142,300
    2001-- $142,300
    2000-- $142,300

    Find assessor info on the county website

    Neighborhood: Buckingham Lake - Crestwood

    Nearby schools

    GreatSchools rating
    Schools provided by the listing agent
    • District: Albany

    Source: The MLS. This data may not be complete. We recommend contacting the local school district to confirm school assignments for this home.