Skip main navigation
Off market
Street View
  • $594,200

    157 Honora Dr, Bear, DE 19701

    4beds
    3baths
    2,375sqft
    SingleFamily
    Built in 1994
    0.5 Acres Lot
    $594,200 Zestimate®
    $250/sqft
    $3,096 Estimated rent

    Home value

    $594,200

    $559,000 - $630,000

    $3,096/mo

    Zestimate® history
    Loading
    Loading...

    Owner options

    List your home for rent

    $3,096/mo

    Rent Zestimate®

    Find your next renter with Zillow Rental Manager. Plus, with online applications, you can quickly screen prospective tenants – for free.

    Learn more

    $3,096/mo

    Rent Zestimate®

    Refinance and save

    $3,567/mo

    Est. payment

    Refinancing to a lower rate could help reduce your monthly payments and save thousands over the life of the loan.

    See today's rates

    $3,567/mo

    Est. payment

    Explore your selling options

    Work with a Zillow partner agent

    Leverage their expertise and Zillow's premium Showcase listings to get your home seen by more buyers.

    Get started

    List with your own agent

    Get your home in front of millions of buyers by listing it on Zillow.

    Learn how to do it

    Sell it yourself

    Take full control of how buyers see your home on Zillow by listing For Sale by Owner (FSBO).

    List your home

    What's special

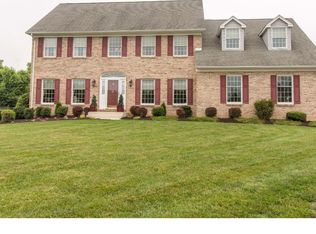
    Looking for a large 4Br, 2.5B Brick home with tons of space & a great lot? Look no further! This home is available & ready! Large front lot with mature landscaping, long double driveway to turned 2-car garage & paved path from driveway to rounded stone front steps & double-door foyer entry! The foyer features tile floors, coat closet, powder room & HW stairs to 2nd floor. The formal LR offers HW floors, beautiful 6' arched windows, gas FP, crown molding & leads to the good sized DR with large double window, chair & crown moldings & HW fls. Thru to the Kitchen with gas range, tons of cabinets & ample counter space, built in wine rack over the frig, pantry closet, ceiling fan & separate breakfast room featuring HW Fls, French Doors to 4-Season Rm, 2 big windows, convenient inside access to garage & is open to the Family Room with HW fls, decorative ceiling beams, Brick FP hearth & lg bay window. The 4-season Rm was built at the time of original construction and features attractive brick interior walls, marble tile flooring, separate heat-pump unit for both heat & A/C for year round use and 6 sets of sliding doors surrounding all 3 exterior walls, great for relaxing with beautiful views of the private rear yard, brick patio and in-ground pool! No Need to go away for vacation this summer when you have a private oasis in your own back yard! The 2nd floor features HW floors in all BRs & hallway, laundry closet with built in cabinet storage, huge full bath and linen closet. The Master Br is spacious and offers ceiling fan, full bath with shower stall, separate Jacuzzi tub, double vanity sinks and a great walk-in closet. All BRs have ceiling fans and double closets - BR4 even has a walk-in closet! Pull down attic stairs to floored attic storage. The full finished basement offers even more space, storage & usage options. There is a large family/entertainment room, a smaller finished room that would be great as an Office or personal gym, a nice sized 12x11 workshop/craft room with built in cabinets & counters and a walk-in cedar closet! Loads of add'l closet storage as well in the LL. NEW Roof, most rooms have been freshly painted, neutral decor & updated 6-panel colonial interior doors throughout. Rear yard is fully fenced and has a large shed equipped with electric and water hook up! Conveniently located close to Lums Pond State Park, major Rts 896 & 71, and tons of shopping, dining and entertainment options just minutes away. Put this home on your next tour!

    This property is off market, which means it's not currently listed for sale or rent on Zillow. This may be different from what's available on other websites or public sources.

    Facts & features

    Interior

    Bedrooms & bathrooms
    • Bedrooms: 4
    • Bathrooms: 3
    Heating
    • Forced air, Gas
    Cooling
    • Central
    Appliances
    • Included: Dishwasher
    Features
    • Flooring: Tile, Other, Hardwood
    • Basement: Partially finished
    • Has fireplace: Yes
    Interior area
    • Total interior livable area: 2,375 sqft

    Property

    Parking
    • Parking features: Garage - Attached
    Features
    • Exterior features: Vinyl, Brick
    Lot
    • Size: 0.5 Acres
    Details
    • Parcel number: 1104220106

    Construction

    Type & style
    • Home type: SingleFamily
    • Architectural style: Colonial
    Materials
    • Foundation: Crawl/Raised
    • Roof: Other
    Condition
    • Year built: 1994

    Community & HOA

    HOA
    • Has HOA: Yes
    • HOA fee: $2 monthly
    Location
    • Region: Bear

    Financial & listing details

    • Price per square foot: $250/sqft
    • Tax assessed value: $515,600

    Price history

    DateEventPrice
    9/4/2014Sold$350,000$147/sqft
    Source: Public Record Report a problem
    7/6/2014Price change$350,000-4.1%$147/sqft
    Source: Keller Williams Realty - Newark #6407865 Report a problem
    6/14/2014Listed for sale$365,000-12%$154/sqft
    Source: Keller Williams Realty - Newark #6407865 Report a problem
    8/1/2005Sold$415,000$175/sqft
    Source: Public Record Report a problem

    Public tax history

    YearProperty taxesTax assessment
    2025-- $515,600 +442.2%
    2024$4,116 +16.6%$95,100
    2023$3,530 -0.3%$95,100
    2022$3,539 +1.2%$95,100
    2021$3,496 +1.1%$95,100
    2020$3,457 +7.7%$95,100
    2019$3,211 +7.7%$95,100
    2017$2,981 +9.9%$95,100
    2016$2,714 $95,100
    2015$2,714 +2.7%$95,100
    2014$2,642 $95,100
    2013-- $95,100
    2012-- $95,100
    2011-- $95,100
    2010-- $95,100
    2009-- $95,100
    2008-- $95,100
    2007-- $95,100
    2006-- $95,100
    2005-- $95,100
    2004-- $95,100
    2003-- $95,100
    2002-- $95,100
    2001-- $95,100
    Find assessor info on the county website

    Neighborhood: 19701

    Nearby schools

    GreatSchools rating
    Schools provided by the listing agent
    • Elementary: OLIVE B LOSS
    • Middle: ALFRED G WATERS
    • High: APPOQUINIMINK
    • District: Appoquinimink

    Source: The MLS. This data may not be complete. We recommend contacting the local school district to confirm school assignments for this home.

    Get a cash offer in 3 minutes
    Find out how much your home could sell for in as little as 3 minutes with a no-obligation cash offer.
    Estimated market value
    $594,200
    Get a cash offer in 3 minutes
    Find out how much your home could sell for in as little as 3 minutes with a no-obligation cash offer.
    Estimated market value
    $594,200