Welcome to 157 Hulls Highway Southport Charmer! This 3 bedroom, 2 bath is the perfect blend of warmth, comfort and timeless charm with thoughtful modern updates. The open floor plan is designed for the way we live today. The heart of the home is the updated kitchen, featuring quartz countertops, S/S appliances, a center island with breakfast bar, perfect for morning coffee, quick dinners, homework nights, and gathering with family and friends. The kitchen opens to the cozy family room, while the separate dining room provides an elegant setting for holiday celebrations and memorable dinners. Sliding doors lead to a private deck and fully fenced backyard, an ideal extension of the home for summer barbecues, lawn games, and relaxed evenings under the stars. A side entrance creates a practical drop zone for coats, backpacks, and shoes. The first floor offers a spacious bedroom and renovated full bath, providing flexibility for guests, a home office, or convenient one level living. Upstairs, you'll find two oversized bedrooms, including the serene Primary Suite and a spa like bath with Carrara marble finishes. The second bedroom also enjoys access to this beautifully updated bathroom. The finished lower level offers versatile space for a family room, playroom or office. Just minutes to Southport Village, Southport Station, local beaches, Westport, shopping and restaurants.
Sold for $835,000
$835,000
157 Hulls Highway, Fairfield, CT 06890
3beds
1,677sqft
Single Family Residence
Built in 1944
6,098 Square Feet Lot
$838,600 Zestimate®
$498/sqft
$5,403 Estimated rent
Home value
$838,600
$763,000 - $922,000
$5,403/mo
Zestimate® history
Owner options
List your home for rent
$5,403/mo
Rent Zestimate®
Find your next renter with Zillow Rental Manager. Plus, with online applications, you can quickly screen prospective tenants – for free.
$5,403/mo
Rent Zestimate®
Refinance and save
$4,706/mo
Est. payment
Refinancing to a lower rate could help reduce your monthly payments and save thousands over the life of the loan.
$4,706/mo
Est. payment
Explore your selling options
Work with a Zillow partner agent
Leverage their expertise and Zillow's premium Showcase listings to get your home seen by more buyers.
Get startedList with your own agent
Get your home in front of millions of buyers by listing it on Zillow.
Learn how to do itSell it yourself
Take full control of how buyers see your home on Zillow by listing For Sale by Owner (FSBO).
List your homeWhat's special
Cozy family roomSerene primary suiteQuartz countertopsSeparate dining roomFully fenced backyardOpen floor planUpdated kitchen
Zillow last checked:
Listing updated:
Listed by:
The Vanderblue Team at Higgins Group,
Chrissie C. Rodriguez (203)912-5018,
Higgins Group Real Estate 203-254-9000
Bought with:
Melodye C. Colucci, REB.0795036
Keller Williams Prestige Prop.
Source: Smart MLS,MLS#: 24174783
Facts & features
Interior
Bedrooms & bathrooms
- Bedrooms: 3
- Bathrooms: 2
- Full bathrooms: 2
Primary bedroom
- Features: Ceiling Fan(s), Jack & Jill Bath, Stall Shower, Vinyl Floor
- Level: Upper
Bedroom
- Features: Ceiling Fan(s), Jack & Jill Bath, Vinyl Floor
- Level: Upper
Bedroom
- Features: Hardwood Floor
- Level: Lower
Dining room
- Features: Hardwood Floor
- Level: Main
Living room
- Features: Hardwood Floor
- Level: Main
Rec play room
- Features: Wall/Wall Carpet
- Level: Lower
Heating
- Forced Air, Oil
Cooling
- Central Air
Appliances
- Included: Electric Range, Microwave, Refrigerator, Dishwasher, Washer, Dryer, Electric Water Heater, Water Heater
- Laundry: Lower Level
Features
- Basement: Full,Storage Space,Partially Finished
- Attic: Access Via Hatch
- Has fireplace: No
Interior area
- Total structure area: 1,677
- Total interior livable area: 1,677 sqft
- Finished area above ground: 1,289
- Finished area below ground: 388
Property
Parking
- Total spaces: 2
- Parking features: Paved, Driveway
- Has uncovered spaces: Yes
Features
- Patio & porch: Deck
Lot
- Size: 6,098 Square Feet
- Features: Level
Details
- Parcel number: 135864
- Zoning: B
Construction
Type & style
- Home type: SingleFamily
- Architectural style: Cape Cod
- Property subtype: Single Family Residence
Materials
- Shingle Siding
- Foundation: Concrete Perimeter
- Roof: Asphalt
Condition
- New construction: No
- Year built: 1944
Utilities & green energy
- Sewer: Public Sewer
- Water: Public
Community & HOA
Community
- Features: Near Public Transport, Library, Park, Shopping/Mall
- Subdivision: Southport
HOA
- Has HOA: No
Location
- Region: Southport
Financial & listing details
- Price per square foot: $498/sqft
- Tax assessed value: $323,050
- Annual tax amount: $9,171
- Date on market: 5/15/2026
Price history
| Date | Event | Price |
|---|---|---|
| 6/30/2026 | Sold | $835,000+0.6%$498/sqft |
Source:  Smart MLS #24174783 Report a problem Smart MLS #24174783 Report a problem | ||
| 6/22/2026 | Pending sale | $830,000$495/sqft |
Source: Smart MLS #24174783 Report a problem | ||
| 5/15/2026 | Listed for sale | $830,000+60.2%$495/sqft |
Source: Smart MLS #24174783 Report a problem | ||
| 12/9/2016 | Sold | $518,000+0.6%$309/sqft |
Source: Smart MLS #99157330 Report a problem | ||
| 8/16/2010 | Sold | $515,000+91.1%$307/sqft |
Source: Smart MLS #98464532 Report a problem | ||
| 6/3/1999 | Sold | $269,500+79.7%$161/sqft |
Source: Public Record Report a problem | ||
| 6/26/1992 | Sold | $150,000$89/sqft |
Source: Public Record Report a problem | ||
Public tax history
| Year | Property taxes | Tax assessment |
|---|---|---|
| 2025 | $9,171 +1.8% | $323,050 |
| 2024 | $9,013 +1.4% | $323,050 |
| 2023 | $8,887 +1% | $323,050 |
| 2022 | $8,800 +1% | $323,050 |
| 2021 | $8,716 -1.7% | $323,050 -2.4% |
| 2020 | $8,866 | $330,960 |
| 2019 | $8,866 +1.6% | $330,960 |
| 2018 | $8,724 +2.1% | $330,960 |
| 2017 | $8,545 +1.4% | $330,960 |
| 2016 | $8,423 | $330,960 |
Find assessor info on the county website
Neighborhood: Southport
Nearby homes
- $800,0003 bd2 ba1.5k sqft169 Hulls Hwy, Southport, CT 06890Sold
- $1,039,6003 bd3 ba1.9k sqft143 Hulls Hwy, Southport, CT 06890Off Market
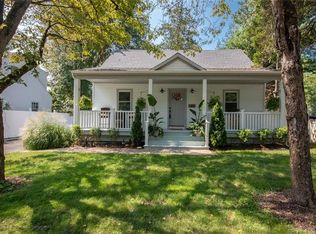
- $954,7003 bd2 ba1.3k sqft90 Arbor Ter, Southport, CT 06890Off Market

- $882,4003 bd3 ba1.2k sqft181 Hulls Hwy, Southport, CT 06890Off Market
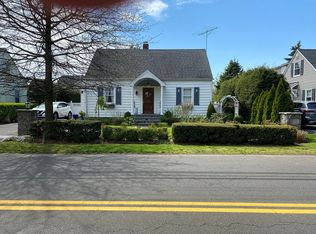
- $845,8004 bd2 ba1.2k sqft131 Hulls Hwy, Southport, CT 06890Off Market
- $1,574,6004 bd4 ba3.8k sqft102 Arbor Ter, Southport, CT 06890Off Market
- $954,3004 bd2 ba1.9k sqft76 Arbor Ter, Southport, CT 06890Off Market
- $1,088,0003 bd2 ba2k sqft156 Hulls Hwy, Southport, CT 06890Off Market
Nearby schools
GreatSchools rating
- 8/10Mill Hill SchoolGrades: K-5Distance: 0.8 mi
- 8/10Roger Ludlowe Middle SchoolGrades: 6-8Distance: 1.9 mi
- 9/10Fairfield Ludlowe High SchoolGrades: 9-12Distance: 1.8 mi
Schools provided by the listing agent
- Elementary: Mill Hill
- Middle: Roger Ludlowe
- High: Fairfield Ludlowe
Source: Smart MLS. This data may not be complete. We recommend contacting the local school district to confirm school assignments for this home.


Get pre-qualified for a loan
At Zillow Home Loans, we can pre-qualify you in as little as 5 minutes with no impact to your credit score.An equal housing lender. NMLS #10287.
Sell for more on Zillow
Get a Zillow Showcase℠ listing at no additional cost and you could sell for .
$838,600
2% more
+$16,772
With Zillow Showcase(estimated)
$855,372
- Connecticut
- Fairfield County
- Fairfield
- 06890
- Southport
- 157 Hulls Highway
Nearby cities
Nearby neighborhoods
Nearby zip codes
Other Fairfield Topics
