Enjoy maintenance free condo living in the highly sought after HUNT CLUB subdivision! Spacious 2nd floor unit overlooks Hunt Club Park. Freshly painted with new new carpet, this open floor plan unit boasts beautiful hardwood floors located in foyer, kitchen, living & dining rooms. Warm up in front of the electric fireplace & enjoy serene views from the balcony. Kitchen boasts a new stove/oven, plenty of cabinetry & counter space. Master en suite features plenty of closet space & bath with sit down shower seat. Dedicated storage locker (#157) near garage. Building conveniences include elevator, underground parking in heated garage (parking space #20 close to elevator), 1st floor community/party room w/kitchen & fireplace. HVAC approximately 5 years old. Conveniently located within walking distance to downtown St. Charles. Minutes to Pottawatomie Park & Norris Recreation Center. Rentals allowed. Convenient location close to downtown St. Charles, shopping & restaurants!
Closed
$260,000
157 Hunt Club Dr #157, St Charles, IL 60174
2beds
1,182sqft
Condominium, Single Family Residence
Built in 1997
-- sqft lot
$293,600 Zestimate®
$220/sqft
$2,236 Estimated rent
Home value
$293,600
$279,000 - $308,000
$2,236/mo
Zestimate® history
Owner options
List your home for rent
$2,236/mo
Rent Zestimate®
Find your next renter with Zillow Rental Manager. Plus, with online applications, you can quickly screen prospective tenants – for free.
$2,236/mo
Rent Zestimate®
Refinance and save
$2,292/mo
Est. payment
Refinancing to a lower rate could help reduce your monthly payments and save thousands over the life of the loan.
$2,292/mo
Est. payment
Explore your selling options
Work with a Zillow partner agent
Leverage their expertise and Zillow's premium Showcase listings to get your home seen by more buyers.
Get startedList with your own agent
Get your home in front of millions of buyers by listing it on Zillow.
Learn how to do itSell it yourself
Take full control of how buyers see your home on Zillow by listing For Sale by Owner (FSBO).
List your homeWhat's special
Zillow last checked:
Listing updated:
Listed by:
Beth Lindner 630-501-5251,
Fathom Realty IL LLC,
Jane Belongea, CSC 630-456-2020,
Fathom Realty IL LLC
Bought with:
Pamela Raver
eXp Realty - Geneva
Source: MRED as distributed by MLS GRID,MLS#: 12173039
Facts & features
Interior
Bedrooms & bathrooms
- Bedrooms: 2
- Bathrooms: 2
- Full bathrooms: 2
Rooms
- Room types: No additional rooms
Primary bedroom
- Features: Flooring (Carpet), Bathroom (Full)
- Level: Main
- Area: 180 Square Feet
- Dimensions: 15X12
Bedroom 2
- Features: Flooring (Carpet)
- Level: Main
- Area: 154 Square Feet
- Dimensions: 14X11
Dining room
- Features: Flooring (Hardwood)
- Level: Main
- Area: 72 Square Feet
- Dimensions: 9X8
Kitchen
- Features: Kitchen (Galley), Flooring (Hardwood)
- Level: Main
- Area: 72 Square Feet
- Dimensions: 9X8
Living room
- Features: Flooring (Hardwood)
- Level: Main
- Area: 285 Square Feet
- Dimensions: 19X15
Heating
- Natural Gas
Cooling
- Central Air
Appliances
- Included: Range, Microwave, Dishwasher, Refrigerator, Washer, Dryer, Disposal
- Laundry: Main Level, In Unit
Features
- Elevator, 1st Floor Bedroom, 1st Floor Full Bath, Storage
- Flooring: Hardwood
- Basement: None
- Number of fireplaces: 1
- Fireplace features: Electric, Living Room
Interior area
- Total structure area: 1,478
- Total interior livable area: 1,182 sqft
- Finished area below ground: 296
Property
Parking
- Total spaces: 1
- Parking features: Garage Door Opener, Heated Garage, On Site, Garage Owned, Attached, Garage
- Attached garage spaces: 1
- Has uncovered spaces: Yes
Accessibility
- Accessibility features: Door Width 32 Inches or More, Ramp - Main Level, Wheelchair Ramp(s), Disability Access
Features
- Exterior features: Balcony
Lot
- Features: Common Grounds
Details
- Parcel number: 0926307019
- Special conditions: None
- Other equipment: Intercom
Construction
Type & style
- Home type: Condo
- Property subtype: Condominium, Single Family Residence
Materials
- Brick
Condition
- New construction: No
- Year built: 1997
Utilities & green energy
- Sewer: Public Sewer
- Water: Public
Community & HOA
Community
- Security: Carbon Monoxide Detector(s)
- Subdivision: Hunt Club Condos
HOA
- Has HOA: Yes
- Amenities included: Elevator(s), Storage, Security Door Lock(s)
- Services included: Water, Parking, Insurance, Exterior Maintenance, Lawn Care, Scavenger, Snow Removal
- HOA fee: $391 monthly
Location
- Region: St Charles
Financial & listing details
- Price per square foot: $220/sqft
- Annual tax amount: $2,979
- Date on market: 9/25/2024
- Listing terms: Conventional
- Ownership: Condo
Price history
| Date | Event | Price |
|---|---|---|
| 10/30/2024 | Sold | $260,000$220/sqft |
Source:  MRED as distributed by MLS GRID #12173039 Report a problem MRED as distributed by MLS GRID #12173039 Report a problem | ||
| 10/2/2024 | Contingent | $260,000$220/sqft |
Source: MRED as distributed by MLS GRID #12173039 Report a problem | ||
| 9/25/2024 | Listed for sale | $260,000+42.9%$220/sqft |
Source: MRED as distributed by MLS GRID #12173039 Report a problem | ||
| 12/7/2019 | Listing removed | $182,000$154/sqft |
Source: REMAX Excels #10522920 Report a problem | ||
| 12/7/2019 | Listed for sale | $182,000+3.4%$154/sqft |
Source: REMAX Excels #10522920 Report a problem | ||
| 12/6/2019 | Sold | $176,000-3.3%$149/sqft |
Source: MRED as distributed by MLS GRID #10522920 Report a problem | ||
| 10/30/2019 | Pending sale | $182,000$154/sqft |
Source: REMAX Excels #10522920 Report a problem | ||
| 9/19/2019 | Listed for sale | $182,000+15.2%$154/sqft |
Source: REMAX Excels #10522920 Report a problem | ||
| 8/1/2016 | Sold | $158,000-8.7%$134/sqft |
Source: Agent Provided Report a problem | ||
| 7/9/2016 | Pending sale | $173,000$146/sqft |
Source: Veronicas Realty #09273605 Report a problem | ||
| 6/30/2016 | Listed for sale | $173,000$146/sqft |
Source: Veronicas Realty #09273605 Report a problem | ||
Public tax history
Tax history is unavailable.
Neighborhood: 60174
Nearby homes
- $271,0001 bd2 ba1.1k sqft157 Hunt Club Dr, Saint Charles, IL 60174Off Market
- $271,6002 bd2 ba1.1k sqft159 Hunt Club Dr, Saint Charles, IL 60174Off Market
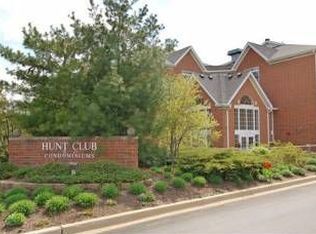
- $296,1002 bd2 ba1.1k sqft153 Hunt Club Dr, Saint Charles, IL 60174Off Market

- $217,8001 bd1 ba870 sqft161 Hunt Club Dr, Saint Charles, IL 60174Off Market
- $279,4002 bd2 ba1.1k sqft151 Hunt Club Dr #N208, Saint Charles, IL 60174Off Market
- $230,0002 bd2 ba1.2k sqft163 Hunt Club Dr, Saint Charles, IL 60174Sold
- $328,3002 bd2 ba1.3k sqft169 Hunt Club Dr, Saint Charles, IL 60174Off Market
- $306,1002 bd2 ba1.2k sqft149 Hunt Club Dr, Saint Charles, IL 60174Off Market
Nearby schools
GreatSchools rating
- 8/10Munhall Elementary SchoolGrades: K-5Distance: 1 mi
- 7/10Wredling Middle SchoolGrades: 6-8Distance: 1.3 mi
- 7/10St Charles East High SchoolGrades: 9-12Distance: 1.1 mi
Schools provided by the listing agent
- Elementary: Lincoln Elementary School
- Middle: Wredling Middle School
- High: St Charles East High School
- District: 303
Source: MRED as distributed by MLS GRID. This data may not be complete. We recommend contacting the local school district to confirm school assignments for this home.
Get a cash offer in 3 minutes
Find out how much your home could sell for in as little as 3 minutes with a no-obligation cash offer.
Estimated market value
$293,600
Get a cash offer in 3 minutes
Find out how much your home could sell for in as little as 3 minutes with a no-obligation cash offer.
Estimated market value
$293,600
- Illinois
- Kane County
- Saint Charles
- 60174
- 157 Hunt Club Dr Unit 157
Nearby cities
Nearby neighborhoods
Nearby zip codes
Other Saint Charles Topics
