Skip main navigation
Sold for $286,000
  • $286,000

    157 Jakes Drive, Rocky Point, NC 28457

    4beds
    2,280sqft
    Manufactured Home
    Built in 2018
    0.7 Acres Lot
    $307,300 Zestimate®
    $125/sqft
    $2,249 Estimated rent

    Home value

    $307,300

    $292,000 - $323,000

    $2,249/mo

    Zestimate® history
    Loading
    Loading...

    Owner options

    List your home for rent

    $2,249/mo

    Rent Zestimate®

    Find your next renter with Zillow Rental Manager. Plus, with online applications, you can quickly screen prospective tenants – for free.

    Learn more

    $2,249/mo

    Rent Zestimate®

    Refinance and save

    $1,745/mo

    Est. payment

    Refinancing to a lower rate could help reduce your monthly payments and save thousands over the life of the loan.

    See today's rates

    $1,745/mo

    Est. payment

    Explore your selling options

    Work with a Zillow partner agent

    Leverage their expertise and Zillow's premium Showcase listings to get your home seen by more buyers.

    Get started

    List with your own agent

    Get your home in front of millions of buyers by listing it on Zillow.

    Learn how to do it

    Sell it yourself

    Take full control of how buyers see your home on Zillow by listing For Sale by Owner (FSBO).

    List your home

    What's special

    Farmhouse sinkSpacious bedroomSoaking tubWalk-in glass showerLaundry roomHuge trex deckLarge cul-de-sac lot
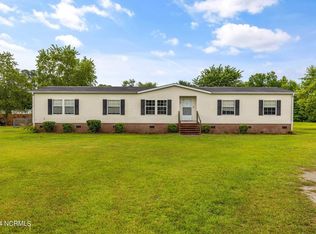
    Step inside this spacious home, being sold by its original owners and just 5 years old. Its versatile design was upgraded upon building with several features such as drywall and custom built-ins offering modern family living at its finest. The open concept layout seamlessly blends the living room, a kitchen boasting farmhouse sink overlooking the back yard, central island and high-end Frigidaire appliances, along with a welcoming dining area, creating a harmonious arrangement with a sense of airiness and connectivity. The split floor plan ensures privacy and comfort for everyone in the household. On one side of the living area, you'll find the expansive primary suite, which boasts a spacious bedroom featuring a walk-in glass shower, a soaking tub, two walk-in closets that provide ample space for your wardrobe and storage needs, and dual vanities, ensuring that morning routines are efficient and stress-free. On the other side of the floor plan, you'll discover three additional bedrooms adjacent to a large, conveniently located laundry room and a second full bathroom, which also features dual vanities. Off the dining area, a huge Trex deck offers an ideal space for outdoor entertaining and relaxation. Host family gatherings or bask in the sun by the above-ground pool. Situated on a large cul-de-sac lot, the private fenced backyard is a treasure trove of possibilities. There's ample room for outdoor activities, a 16x20 shed, a dedicated garden area, a playground and even a chicken coop (with which chickens can convey with accepted offer!). There's even a hardwire generator hook-up. This expansive outdoor space is a canvas for your imagination, offering endless opportunities to create your backyard oasis.

    Zillow last checked:

    Listing updated:

    Listed by:

    Sherwood Strickland Group 910-367-9131,

    Coldwell Banker Sea Coast Advantage,

    Diane R Strickland 910-233-4815,

    Coldwell Banker Sea Coast Advantage

    Bought with:

    Team KBT Realty

    Keller Williams Innovate-KBT

    Source: Hive MLS,MLS#: 100406122MLS LogoOriginating MLS: Cape Fear Realtors MLS, Inc.

    Facts & features

    Interior

    Bedrooms & bathrooms
    • Bedrooms: 4
    • Bathrooms: 2
    • Full bathrooms: 2
    Rooms
    • Room types: Living Room, Kitchen, Dining Room, Master Bedroom, Bedroom 2, Bedroom 3, Bedroom 4
    Primary bedroom
    • Level: First
    • Dimensions: 17 x 14
    Bedroom 2
    • Level: First
    • Dimensions: 11 x 14
    Bedroom 3
    • Level: First
    • Dimensions: 11 x 14
    Bedroom 4
    • Level: First
    • Dimensions: 11 x 14
    Dining room
    • Level: First
    • Dimensions: 18 x 14
    Kitchen
    • Level: First
    • Dimensions: 22 x 14
    Living room
    • Level: First
    • Dimensions: 18 x 14
    Heating
    • Forced Air, Heat Pump, Electric
    Cooling
    • Central Air
    Appliances
    • Included: Electric Oven, Water Softener, Refrigerator
    • Laundry: Dryer Hookup, Washer Hookup, Laundry Room
    Features
    • Walk-in Closet(s), Walk-in Shower, Walk-In Closet(s)
    • Flooring: Carpet, Laminate, Vinyl
    • Has fireplace: No
    • Fireplace features: None
    Interior area
    • Total structure area: 2,280
    • Total interior livable area: 2,280 sqft

    Property

    Parking
    • Parking features: On Site
    Features
    • Levels: One
    • Stories: 1
    • Patio & porch: Deck
    • Pool features: Above Ground
    • Fencing: Back Yard,Wood
    Lot
    • Size: 0.7 Acres
    • Features: Cul-De-Sac
    Details
    • Parcel number: 32231799330000
    • Zoning: R20
    • Special conditions: Standard

    Construction

    Type & style
    • Home type: MobileManufactured
    • Property subtype: Manufactured Home
    Materials
    • Vinyl Siding
    • Foundation: Permanent
    • Roof: Shingle
    Condition
    • New construction: No
    • Year built: 2018
    Details
    • Warranty included: Yes

    Utilities & green energy

    • Sewer: Septic Off Site
    • Water: Well

    Community & HOA

    Community
    • Security: Smoke Detector(s)
    • Subdivision: Willows Bay
    HOA
    • Has HOA: No
    • Amenities included: None
    Location
    • Region: Rocky Point

    Financial & listing details

    • Price per square foot: $125/sqft
    • Tax assessed value: $162,146
    • Annual tax amount: $1,594
    • Date on market: 10/11/2025
    • Cumulative days on market: 6 days
    • Listing agreement: Exclusive Right To Sell
    • Listing terms: Cash,Conventional,FHA,USDA Loan,VA Loan
    • Road surface type: Paved

    Price history

    DateEventPrice
    11/3/2023Sold$286,000+0.4%$125/sqft
    Source: Hive MLS #100406122 Report a problem
    9/27/2023Pending sale$285,000$125/sqft
    Source: Hive MLS #100406122 Report a problem
    9/21/2023Listed for sale$285,000+72.2%$125/sqft
    Source: Hive MLS #100406122 Report a problem
    11/29/2018Sold$165,500+0.3%$73/sqft
    Source: Public Record Report a problem
    11/17/2018Listed for sale$165,000+816.7%$72/sqft
    Source: Cardoso & Company #100140582 Report a problem
    9/6/2018Sold$18,000+111.8%$8/sqft
    Source: Public Record Report a problem
    2/16/2016Sold$8,500$4/sqft
    Source: Public Record Report a problem

    Public tax history

    YearProperty taxesTax assessment
    2025$1,724 $308,434 +90.2%
    2024$1,724 $162,146
    2023$1,724 +8.2%$162,146
    2022$1,594 +16%$162,146
    2021$1,374 $162,146
    2020-- $162,146
    2019$1,594 $162,146 +1058.2%
    2018$1,594 +1183.1%$14,000
    2017$124 +1.1%$14,000
    2016$123 $14,000
    2015$123 $14,000
    2014$123 $14,000
    2013$123 $14,000
    Find assessor info on the county website

    Neighborhood: 28457

    Nearby schools

    GreatSchools rating
    Get a cash offer in 3 minutes
    Find out how much your home could sell for in as little as 3 minutes with a no-obligation cash offer.
    Estimated market value
    $307,300
    Get a cash offer in 3 minutes
    Find out how much your home could sell for in as little as 3 minutes with a no-obligation cash offer.
    Estimated market value
    $307,300