Skip main navigation
Sold for $1,725,000
  • $1,725,000

    157 Jasmine Ct, Mountain View, CA 94043

    3beds
    1,517sqft
    Townhouse
    Built in 1999
    -- sqft lot
    $1,519,200 Zestimate®
    $1,137/sqft
    $5,017 Estimated rent

    Home value

    $1,519,200

    $1.43M - $1.61M

    $5,017/mo

    Zestimate® history
    Loading
    Loading...

    Owner options

    List your home for rent

    $5,017/mo

    Rent Zestimate®

    Find your next renter with Zillow Rental Manager. Plus, with online applications, you can quickly screen prospective tenants – for free.

    Learn more

    $5,017/mo

    Rent Zestimate®

    Refinance and save

    $11,380/mo

    Est. payment

    Refinancing to a lower rate could help reduce your monthly payments and save thousands over the life of the loan.

    See today's rates

    $11,380/mo

    Est. payment

    Explore your selling options

    Work with a Zillow partner agent

    Leverage their expertise and Zillow's premium Showcase listings to get your home seen by more buyers.

    Get started

    List with your own agent

    Get your home in front of millions of buyers by listing it on Zillow.

    Learn how to do it

    Sell it yourself

    Take full control of how buyers see your home on Zillow by listing For Sale by Owner (FSBO).

    List your home

    What's special

    Soaring ceilingsSouth-facing windowsMajestic magnolia treesLush greeneryStunning viewsFlagstone patioWood trim
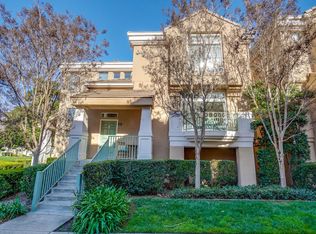
    Welcome to your dream home in Whisman Park! With 24 years of cherished memories, the original owner presents this extraordinary gem to you. This spacious end unit boasts the largest floorplan in the community, perfectly positioned facing the serene Magnolia Park. Step into luxury as you're greeted by a covered front porch and flagstone patio, offering stunning views of majestic magnolia trees and lush greenery. Inside, discover a plethora of upgrades, including exquisite porcelain tile with a mosaic inlay, and elegant built-in cabinetry in the living room. The soaring ceilings and south-facing windows create an awe-inspiring space. Experience the craftsmanship of replaced solid wood doors, enhanced with wood trim and accents throughout. Ascend to the kitchen, dining, and family rooms, featuring ample storage under the stairs .Upstairs, retreat to three bedrooms and two full baths, offering comfort and privacy. The interior access 2-car garage is equipped with cabinets, counter space, and laundry hookups. Enjoy resort-style living with community amenities including pools, clubhouse, spa, playgrounds, parks, and BBQ areas. Centrally located, minutes away from downtown Mountain View, VTA, and major highways. Proximity to top employers such as Google, Apple, Amazon, and Facebook.

    Zillow last checked:

    Listing updated:

    Listed by:

    Tim J. Gullicksen DRE #01342750 415-370-5277,

    Corcoran Icon Properties,

    Jonathan Davis DRE #01400324 415-317-2745,

    Corcoran Icon Properties

    Bought with:

    Frances Sun, DRE #02068799

    Intero Real Estate Services

    Source: SFAR,MLS#: 424009812MLS LogoOriginating MLS: San Francisco Association of REALTORS

    Facts & features

    Interior

    Bedrooms & bathrooms
    • Bedrooms: 3
    • Bathrooms: 3
    • Full bathrooms: 2
    • 1/2 bathrooms: 1
    Primary bedroom
    • Features: Walk-In Closet
    • Area: 0
    • Dimensions: 0 x 0
    Bedroom 1
    • Area: 0
    • Dimensions: 0 x 0
    Bedroom 2
    • Area: 0
    • Dimensions: 0 x 0
    Bedroom 3
    • Area: 0
    • Dimensions: 0 x 0
    Bedroom 4
    • Area: 0
    • Dimensions: 0 x 0
    Primary bathroom
    • Features: Shower Stall(s)
    Bathroom
    • Features: Tub w/Shower Over
    Dining room
    • Level: Main
    • Area: 0
    • Dimensions: 0 x 0
    Family room
    • Level: Main
    • Area: 0
    • Dimensions: 0 x 0
    Kitchen
    • Level: Main
    • Area: 0
    • Dimensions: 0 x 0
    Living room
    • Features: Cathedral/Vaulted
    • Level: Main
    • Area: 0
    • Dimensions: 0 x 0
    Heating
    • Central, Gas
    Cooling
    • Central Air
    Appliances
    • Included: Disposal, Free-Standing Refrigerator, Range Hood
    • Laundry: Hookups Only, In Garage
    Features
    • Flooring: Carpet, Simulated Wood, Tile
    • Windows: Double Pane Windows, Window Coverings
    • Has fireplace: No
    Interior area
    • Total structure area: 1,517
    • Total interior livable area: 1,517 sqft

    Property

    Parking
    • Total spaces: 2
    • Parking features: Driveway, Shared Driveway, Attached, Enclosed, Garage Door Opener, Garage Faces Rear, Inside Entrance, Side By Side, On Site (Single Family Only)
    • Has attached garage: Yes
    • Has uncovered spaces: Yes
    Features
    • Patio & porch: Front Porch, Uncovered Patio
    • Has view: Yes
    • View description: Park/Greenbelt
    Lot
    • Topography: Level
    Details
    • Parcel number: 16076030
    • Special conditions: Standard

    Construction

    Type & style
    • Home type: Townhouse
    • Architectural style: Traditional
    • Property subtype: Townhouse
    • Attached to another structure: Yes
    Condition
    • Updated/Remodeled
    • New construction: No
    • Year built: 1999

    Utilities & green energy

    • Electric: 220 Volts in Kitchen, 220 Volts in Laundry
    • Sewer: Public Sewer
    • Water: Public

    Community & neighborhood

    Security
    • Security features: Carbon Monoxide Detector(s), Double Strapped Water Heater, Smoke Detector(s)
    Location
    • Region: Mountain View

    HOA & financial

    HOA
    • Has HOA: Yes
    • HOA fee: $367 monthly
    • Amenities included: Barbecue, Clubhouse, Greenbelt, Park, Playground, Pool, Spa/Hot Tub
    • Association name: Whisman Park
    • Association phone: 800-428-5588
    Other financial information
    • Total actual rent: 0

    Other

    Other facts
    • Listing terms: Cash,Conventional
    • Road surface type: Asphalt

    Price history

    DateEventPrice
    4/5/2024Sold$1,725,000+7.9%$1,137/sqft
    Source: SFAR #424009812 Report a problem
    3/5/2024Pending sale$1,598,000$1,053/sqft
    Source: SFAR #424009812 Report a problem
    2/26/2024Listed for sale$1,598,000+192.7%$1,053/sqft
    Source: SFAR #424009812 Report a problem
    8/16/2000Sold$546,000$360/sqft
    Source: Public Record Report a problem

    Public tax history

    YearProperty taxesTax assessment
    2025$20,619 +116.3%$1,759,500 +118.2%
    2024$9,531 +1%$806,296 +2%
    2023$9,433 +0.3%$790,487 +2%
    2022$9,407 +2.5%$774,988 +2%
    2021$9,178 -0.1%$759,793 +1%
    2020$9,190 $752,003 +2%
    2019$9,190 +5.4%$737,259 +2%
    2018$8,715 $722,804 -27.1%
    2017$8,715 -25.5%$991,806 +42.8%
    2016$11,695 +47.3%$694,738 +1.5%
    2015$7,940 +0.9%$684,304 +2%
    2014$7,870 $670,901 +0.5%
    2013-- $667,870 +5.7%
    2012-- $632,000 +0.6%
    2011-- $628,000 -0.6%
    2010-- $632,000 -1%
    2009-- $638,655 +2%
    2008-- $626,134 +2%
    2007-- $613,858 +2%
    2006-- $601,822 +2%
    2005-- $590,022 +13.6%
    2004-- $519,600 +3%
    2003-- $504,500 +3%
    2002-- $489,900 -10.2%
    2001-- $545,803

    Find assessor info on the county website

    Neighborhood: 94043

    Nearby schools

    GreatSchools rating
    Get a cash offer in 3 minutes
    Find out how much your home could sell for in as little as 3 minutes with a no-obligation cash offer.
    Estimated market value
    $1,519,200
    Get a cash offer in 3 minutes
    Find out how much your home could sell for in as little as 3 minutes with a no-obligation cash offer.
    Estimated market value
    $1,519,200