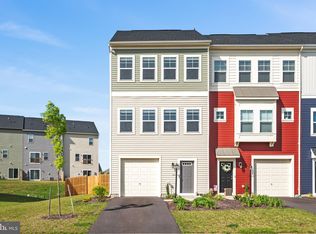
Welcome to your like-new townhouse in a highly sought-after community, where modern living meets convenience and style. This stunning home boasts hard surface flooring throughout and an open main level floor plan that seamlessly connects the living, dining, and kitchen areas. The gorgeous kitchen is a cooks dream, featuring an island, quartz countertops, and tons of storage. Key features include: Open-concept main level perfect for entertaining, lower level with spacious rec room and half bath, primary bedroom with an expansive primary bath, and a NEW custom Trex deck ideal for outdoor relaxation. Enjoy the best of community living with an array of amenities at your doorstep, including a school, rec center, pool, tot lots, daycare, dog park and more. This home offers a perfect blend of luxury and convenience in a location that has it all. Don’t miss your chance to own this exquisite townhouse and experience the vibrant lifestyle of this exceptional community in the beautiful Shenandoah Valley!
Sold for $449,900
$449,900
157 Jewel Box Dr, Stephenson, VA 22656
3beds
2,878sqft
Townhouse
Built in 2022
3,485 Square Feet Lot
$436,200 Zestimate®
$156/sqft
$2,523 Estimated rent
Home value
$436,200
$414,000 - $458,000
$2,523/mo
Zestimate® history
Owner options
List your home for rent
$2,523/mo
Rent Zestimate®
Find your next renter with Zillow Rental Manager. Plus, with online applications, you can quickly screen prospective tenants – for free.
$2,523/mo
Rent Zestimate®
Refinance and save
$2,768/mo
Est. payment
Refinancing to a lower rate could help reduce your monthly payments and save thousands over the life of the loan.
$2,768/mo
Est. payment
Explore your selling options
Work with a Zillow partner agent
Leverage their expertise and Zillow's premium Showcase listings to get your home seen by more buyers.
Get startedList with your own agent
Get your home in front of millions of buyers by listing it on Zillow.
Learn how to do itSell it yourself
Take full control of how buyers see your home on Zillow by listing For Sale by Owner (FSBO).
List your homeWhat's special
Zillow last checked:
Listing updated:
Listed by:
Tiffany Hunter 540-974-8423,
ERA Oakcrest Realty, Inc.,
Listing Team: Ask4teamed, Co-Listing Team: Ask4teamed,Co-Listing Agent: Tracie Clawson 540-239-6908,
ERA Oakcrest Realty, Inc.
Bought with:
Lindsay Underwood, 225231638
Pearson Smith Realty, LLC
Source: Bright MLS,MLS#: VAFV2018678
Facts & features
Interior
Bedrooms & bathrooms
- Bedrooms: 3
- Bathrooms: 4
- Full bathrooms: 2
- 1/2 bathrooms: 2
- Main level bathrooms: 1
Rooms
- Room types: Primary Bedroom, Bedroom 2, Bedroom 3, Kitchen, Family Room, Laundry, Recreation Room, Primary Bathroom, Full Bath, Half Bath
Basement
- Area: 527
Heating
- Forced Air, Natural Gas
Cooling
- Central Air, Ceiling Fan(s), Electric
Appliances
- Included: Microwave, Dishwasher, Disposal, Dryer, Refrigerator, Stainless Steel Appliance(s), Cooktop, Washer, Water Heater, Water Conditioner - Owned, Water Dispenser, Water Treat System, Gas Water Heater
- Laundry: Upper Level, Laundry Room
Features
- Breakfast Area, Ceiling Fan(s), Family Room Off Kitchen, Open Floorplan, Kitchen - Gourmet, Kitchen Island, Pantry, Primary Bath(s), Recessed Lighting, Upgraded Countertops, Walk-In Closet(s), Soaking Tub, Bathroom - Stall Shower, 9'+ Ceilings
- Flooring: Luxury Vinyl, Ceramic Tile
- Windows: Window Treatments
- Basement: Full
- Has fireplace: No
Interior area
- Total structure area: 2,878
- Total interior livable area: 2,878 sqft
- Finished area above ground: 2,351
- Finished area below ground: 527
Property
Parking
- Total spaces: 4
- Parking features: Garage Door Opener, Garage Faces Front, Attached, Driveway
- Attached garage spaces: 2
- Uncovered spaces: 2
Accessibility
- Accessibility features: None
Features
- Levels: Three
- Stories: 3
- Patio & porch: Deck
- Exterior features: Sidewalks
- Pool features: Community
- Fencing: Privacy,Back Yard
Lot
- Size: 3,485 Square Feet
- Features: Backs - Open Common Area
Details
- Additional structures: Above Grade, Below Grade
- Parcel number: 44E 18 11801
- Zoning: R4
- Special conditions: Standard
Construction
Type & style
- Home type: Townhouse
- Architectural style: Colonial
- Property subtype: Townhouse
Materials
- Vinyl Siding
- Foundation: Slab
Condition
- Excellent
- New construction: No
- Year built: 2022
Utilities & green energy
- Sewer: Public Sewer
- Water: Public
Community & HOA
Community
- Subdivision: Snowden Bridge
HOA
- Has HOA: Yes
- Amenities included: Basketball Court, Bike Trail, Common Grounds, Dog Park, Pool
- Services included: Common Area Maintenance, Management, Pool(s), Recreation Facility, Trash
- HOA fee: $159 monthly
Location
- Region: Stephenson
Financial & listing details
- Price per square foot: $156/sqft
- Tax assessed value: $270,000
- Annual tax amount: $1,647
- Date on market: 5/16/2024
- Listing agreement: Exclusive Right To Sell
- Ownership: Fee Simple
Price history
| Date | Event | Price |
|---|---|---|
| 6/17/2024 | Sold | $449,900$156/sqft |
Source:  Bright MLS #VAFV2018678 Report a problem Bright MLS #VAFV2018678 Report a problem | ||
| 6/2/2024 | Pending sale | $449,900$156/sqft |
Source: Bright MLS #VAFV2018678 Report a problem | ||
| 5/18/2024 | Contingent | $449,900$156/sqft |
Source: Bright MLS #VAFV2018678 Report a problem | ||
| 5/16/2024 | Listed for sale | $449,900+0.7%$156/sqft |
Source: Bright MLS #VAFV2018678 Report a problem | ||
| 5/24/2022 | Sold | $446,708$155/sqft |
Source: Public Record Report a problem | ||
Public tax history
| Year | Property taxes | Tax assessment |
|---|---|---|
| 2025 | $1,884 +9.2% | $392,600 +16.1% |
| 2024 | $1,725 | $338,300 |
| 2023 | $1,725 +1314.2% | $338,300 +25.3% |
| 2022 | $122 | $270,000 |
Find assessor info on the county website
Neighborhood: 22656
Nearby homes
- $395,0003 bd4 ba2.2k sqft133 Jewel Box Dr, Stephenson, VA 22656Sold
- $550,0004 bd4 ba3k sqft168 Jewel Box Dr, Stephenson, VA 22656Sold

- $521,7003 bd2 ba2.4k sqft113 Jewel Box Dr, Stephenson, VA 22656Off Market
- $545,0005 bd4 ba3k sqft109 Jewel Box Dr, Stephenson, VA 22656Off Market
- $463,8003 bd2 ba1.5k sqft114 Jewel Box Dr, Stephenson, VA 22656Off Market
- $96,800-- bd-- ba-- sqft367 Snowden Bridge Blvd, Stephenson, VA 22656Off Market
- $493,6003 bd3 ba1.5k sqft112 Jewel Box Dr, Stephenson, VA 22656Off Market
- $473,6003 bd3 ba1.5k sqft116 Jewel Box Dr, Stephenson, VA 22656Off Market
Nearby schools
GreatSchools rating
- 5/10Jordan Springs ElementaryGrades: PK-5Distance: 0.9 mi
- 3/10James Wood Middle SchoolGrades: 6-8Distance: 5.3 mi
- 6/10James Wood High SchoolGrades: 9-12Distance: 4.9 mi
Schools provided by the listing agent
- Elementary: Jordan Springs
- High: Millbrook
- District: Frederick County Public Schools
Source: Bright MLS. This data may not be complete. We recommend contacting the local school district to confirm school assignments for this home.
Get a cash offer in 3 minutes
Find out how much your home could sell for in as little as 3 minutes with a no-obligation cash offer.
Estimated market value
$436,200
Get a cash offer in 3 minutes
Find out how much your home could sell for in as little as 3 minutes with a no-obligation cash offer.
Estimated market value
$436,200
- Virginia
- Frederick County
- Stephenson
- 22656
- 157 Jewel Box Dr
Nearby cities
Nearby zip codes
Other Stephenson Topics
