Bond portion of CDD paid! PLUS seller will pay Intitaion fee to the Beachwalk Club Membership!
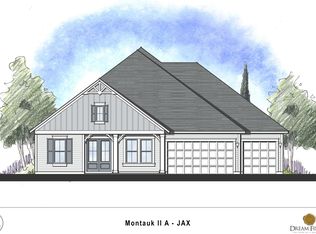
Stunning 4BR/3.5BA executive pool home with 3-car garage in gated Seaside at Beachwalk—This spacious home welcomes you with soaring cathedral ceilings, spiral staircase, and a bright gathering room with fireplace overlooking the screened saltwater pool and serene water-to-conservation views.
The gourmet kitchen boasts a huge breakfast bar, 42'' cabinets, pot filler, walk-in pantry, and butler's pantry with wine rack. The downstairs primary suite includes a fireplace, lanai access, dual vanities, walk-in shower with dual showerheads, and custom built-in closet. Upstairs features a loft with Juliette balconies, sunset-view balcony, guest suite with en-suite bath, two additional bedrooms with full bath, and a private game/media room.
Beachwalk delivers exciting, resort-style living in an award-winning, golf-cart-friendly community centered around the stunning 14-acre Crystal Lagoon. Residents can spend their days swimming, kayaking, paddle boarding
just unwinding at the swim-up bar. A lively full-service restaurant and bar set the scene for live music, meeting your neighbors to catch the game on the wall of TVs.
The clubhouse boasts a large, modern fitness center, locker room and a children's club. For outdoor fun, there is sand volleyball, a putting green, and six Har-Tru tennis courts. Get social and join a tennis clinic led by one of the pros or learn pickle ball. There's even a splash park just for dogs.
Located close to shopping, dining, and interstate access, Beachwalk makes everyday life convenientand with Beachside High School right in the neighborhood, it's an especially great option for families looking for both comfort and location.
Closed
$1,249,000
157 KAPALUA Place, St. Johns, FL 32259
4beds
4,308sqft
Single Family Residence
Built in 2019
0.31 Acres Lot
$1,251,700 Zestimate®
$290/sqft
$6,934 Estimated rent
Home value
$1,251,700
$1.19M - $1.31M
$6,934/mo
Zestimate® history
Owner options
List your home for rent
$6,934/mo
Rent Zestimate®
Find your next renter with Zillow Rental Manager. Plus, with online applications, you can quickly screen prospective tenants – for free.
$6,934/mo
Rent Zestimate®
Refinance and save
$8,778/mo
Est. payment
Refinancing to a lower rate could help reduce your monthly payments and save thousands over the life of the loan.
$8,778/mo
Est. payment
Explore your selling options
Work with a Zillow partner agent
Leverage their expertise and Zillow's premium Showcase listings to get your home seen by more buyers.
Get startedList with your own agent
Get your home in front of millions of buyers by listing it on Zillow.
Learn how to do itSell it yourself
Take full control of how buyers see your home on Zillow by listing For Sale by Owner (FSBO).
List your homeWhat's special
Screened saltwater poolSix har-tru tennis courtsHuge breakfast barSpiral staircaseLanai accessDownstairs primary suiteSwim-up bar
Zillow last checked:
Listing updated:
Listed by:
SUZANNE SCHINSING 904-314-0331,
PONTE VEDRA CLUB REALTY, INC. 904-285-6927
Bought with:
Doreen Ann Congdon, 3284652
COLDWELL BANKER VANGUARD REALTY
Source: realMLS,MLS#: 2125647
Facts & features
Interior
Bedrooms & bathrooms
- Bedrooms: 4
- Bathrooms: 4
- Full bathrooms: 3
- 1/2 bathrooms: 1
Heating
- Central
Cooling
- Central Air
Appliances
- Included: Dishwasher, Disposal, Dryer, Gas Range, Gas Water Heater, Microwave, Refrigerator, Tankless Water Heater, Washer, Water Softener Owned
- Laundry: Lower Level
Features
- Breakfast Bar, Eat-in Kitchen, Entrance Foyer, Kitchen Island, Pantry, Primary Bathroom -Tub with Separate Shower, Master Downstairs, Smart Home, Split Bedrooms, Vaulted Ceiling(s), Walk-In Closet(s)
- Flooring: Carpet, Tile
- Number of fireplaces: 2
- Fireplace features: Electric
Interior area
- Total interior livable area: 4,308 sqft
Property
Parking
- Total spaces: 3
- Parking features: Garage
- Garage spaces: 3
Features
- Levels: Two
- Stories: 2
- Patio & porch: Covered, Patio, Screened
- Exterior features: Balcony
- Pool features: In Ground, Gas Heat, Salt Water, Screen Enclosure
- Has spa: Yes
- Spa features: Private
- Has view: Yes
- View description: Pool, Water
- Has water view: Yes
- Water view: Water
- Waterfront features: Pond
Lot
- Size: 0.31 Acres
Details
- Parcel number: 0237150290
Construction
Type & style
- Home type: SingleFamily
- Architectural style: Traditional,Other
- Property subtype: Single Family Residence
Materials
- Fiber Cement
- Roof: Metal
Condition
- Updated/Remodeled
- New construction: No
- Year built: 2019
Utilities & green energy
- Sewer: Public Sewer
- Water: Public
- Utilities for property: Cable Available, Water Available
Community & HOA
Community
- Security: Security Gate, Smoke Detector(s)
- Subdivision: Beachwalk
HOA
- Has HOA: Yes
- Amenities included: Pool, Basketball Court, Car Wash Area, Clubhouse, Fitness Center, Jogging Path, Pickleball, Playground, Tennis Court(s)
- HOA fee: $574 quarterly
- HOA name: TCN Parcel 1
- HOA phone: 904-747-0181
- Second HOA fee: $315 monthly
Location
- Region: Saint Johns
Financial & listing details
- Price per square foot: $290/sqft
- Tax assessed value: $1,059,285
- Annual tax amount: $12,631
- Date on market: 1/17/2026
- Listing terms: Cash,Conventional
Price history
| Date | Event | Price |
|---|---|---|
| 4/10/2026 | Sold | $1,249,000$290/sqft |
Source:  realMLS #2125647 Report a problem realMLS #2125647 Report a problem | ||
| 2/16/2026 | Price change | $1,249,000-3.8%$290/sqft |
Source: realMLS #2125647 Report a problem | ||
| 1/17/2026 | Listed for sale | $1,299,000$302/sqft |
Source: realMLS #2125647 Report a problem | ||
| 1/17/2026 | Listing removed | $1,299,000$302/sqft |
Source: realMLS #2111356 Report a problem | ||
| 11/9/2025 | Price change | $1,299,000-2%$302/sqft |
Source: realMLS #2111356 Report a problem | ||
| 10/1/2025 | Listed for sale | $1,325,000+3.1%$308/sqft |
Source: realMLS #2111356 Report a problem | ||
| 11/17/2023 | Sold | $1,285,000-1.2%$298/sqft |
Source: realMLS #1249223 Report a problem | ||
| 11/10/2023 | Pending sale | $1,299,999$302/sqft |
Source: realMLS #1249223 Report a problem | ||
| 9/22/2023 | Listed for sale | $1,299,999+79.7%$302/sqft |
Source: realMLS #1249223 Report a problem | ||
| 10/29/2019 | Sold | $723,597$168/sqft |
Source: Public Record Report a problem | ||
Public tax history
| Year | Property taxes | Tax assessment |
|---|---|---|
| 2025 | $13,899 +10% | $949,007 +2.9% |
| 2024 | $12,631 +29.6% | $922,261 +33% |
| 2023 | $9,749 +16.2% | $693,535 +15.1% |
| 2022 | $8,388 +1.5% | $602,456 +3% |
| 2021 | $8,267 +0.6% | $584,909 +1.3% |
| 2020 | $8,218 +59.1% | $577,372 +949.8% |
| 2019 | $5,166 | $55,000 +998.9% |
| 2018 | $5,166 | $5,005 |
Find assessor info on the county website
Neighborhood: 32259
Nearby homes
- $1,318,4005 bd5 ba4.4k sqft167 Kapalua Pl, Saint Johns, FL 32259Off Market
- $1,183,4005 bd5 ba5.3k sqft145 Kapalua Pl, Saint Johns, FL 32259Off Market
- $974,8005 bd4 ba3.6k sqft179 Kapalua Pl, Saint Johns, FL 32259Off Market
- $1,060,3003 bd3 ba3.8k sqft133 Kapalua Pl, Saint Johns, FL 32259Off Market
- $842,3005 bd4 ba3.2k sqft160 Kapalua Pl, Saint Johns, FL 32259Off Market
- $1,037,3005 bd4 ba3.8k sqft124 Kapalua Pl, Saint Johns, FL 32259Off Market
- $999,7005 bd4 ba3.4k sqft119 Kapalua Pl, Saint Johns, FL 32259Off Market
- $140,0000.31 Acres199 Kapalua Pl, Saint Johns, FL 32259Off Market
Nearby schools
GreatSchools rating
- 9/10Lakeside AcademyGrades: K-8Distance: 1.9 mi
- 7/10Beachside High SchoolGrades: 8-12Distance: 1 mi
Schools provided by the listing agent
- Elementary: Lakeside Academy
- Middle: Lakeside Academy
- High: Beachside
Source: realMLS. This data may not be complete. We recommend contacting the local school district to confirm school assignments for this home.
Get a cash offer in 3 minutes
Find out how much your home could sell for in as little as 3 minutes with a no-obligation cash offer.
Estimated market value
$1,251,700
Get a cash offer in 3 minutes
Find out how much your home could sell for in as little as 3 minutes with a no-obligation cash offer.
Estimated market value
$1,251,700
- Florida
- Saint Johns County
- Saint Johns
- 32259
- 157 KAPALUA Place
Nearby cities
Nearby neighborhoods
Nearby zip codes
Other Saint Johns Topics
