LAKEVIEW HIGHLANDS - Impressive chalet-style post and beam log home located in the desirable Highland Overlook Landowners Association.
As you enter through the covered entryway, you will be greeted by a large Fieldstone fireplace and soaring cathedral ceilings. A wide open kitchen / living / and dining area is perfect for gathering with friends and family. The living area provides access to a massive deck with lake and mountain views. The main level offers two bedrooms, each with their own half bath, as well as a full bath. Upstairs, you will find a loft and the primary bedroom, complete with a deck and ensuite bathroom - with a beautiful tiled shower and soaking tub.
The lower level provides the perfect entertaining space - a bar made out of a boat, a pool table, and a sauna. The space also empties to an under the house garage, perfect for storing toys. A tiled entry in the lower level also offers a great spot to take off gear after a long day of snowmobiling.
With it's classic Rangeley charm, shared water access to a 212' parcel on Rangeley Lake, snowmobile access, close proximity to Saddleback and the village, as well as incredible rental potential - this home is not going to last long.
Closed
$851,500
157 Kendall Farm Trail, Dallas Plt, ME 04970
3beds
2,550sqft
Single Family Residence
Built in 2006
1.94 Acres Lot
$864,500 Zestimate®
$334/sqft
$3,764 Estimated rent
Home value
$864,500
Estimated sales range
Not available
$3,764/mo
Zestimate® history
Owner options
List your home for rent
$3,764/mo
Rent Zestimate®
Find your next renter with Zillow Rental Manager. Plus, with online applications, you can quickly screen prospective tenants – for free.
$3,764/mo
Rent Zestimate®
Refinance and save
$5,002/mo
Est. payment
Refinancing to a lower rate could help reduce your monthly payments and save thousands over the life of the loan.
$5,002/mo
Est. payment
Explore your selling options
Work with a Zillow partner agent
Leverage their expertise and Zillow's premium Showcase listings to get your home seen by more buyers.
Get startedList with your own agent
Get your home in front of millions of buyers by listing it on Zillow.
Learn how to do itSell it yourself
Take full control of how buyers see your home on Zillow by listing For Sale by Owner (FSBO).
List your homeWhat's special
Large fieldstone fireplaceUnder the house garagePool tableSoaring cathedral ceilingsCovered entrywaySoaking tubBeautiful tiled shower
Zillow last checked:
Listing updated:
Listed by:
Morton & Furbish Agency
Bought with:
Morton & Furbish Agency
Source: Maine Listings,MLS#: 1650998
Facts & features
Interior
Bedrooms & bathrooms
- Bedrooms: 3
- Bathrooms: 4
- Full bathrooms: 2
- 1/2 bathrooms: 2
Primary bedroom
- Level: Second
Bedroom 1
- Level: First
Bedroom 2
- Level: First
Great room
- Level: First
Kitchen
- Level: First
Laundry
- Level: Basement
Loft
- Level: Second
Media room
- Level: Basement
Heating
- Forced Air, Radiant
Cooling
- None
Features
- Flooring: Tile, Wood
- Basement: Interior Entry
- Number of fireplaces: 1
- Furnished: Yes
Interior area
- Total structure area: 2,550
- Total interior livable area: 2,550 sqft
- Finished area above ground: 2,100
- Finished area below ground: 450
Property
Parking
- Total spaces: 2
- Parking features: Garage
- Garage spaces: 2
Features
- Patio & porch: Deck
- Has view: Yes
- View description: Fields, Mountain(s), Scenic
- Body of water: Rangeley Lake
- Frontage length: Waterfrontage: 212,Waterfrontage Shared: 212
Lot
- Size: 1.94 Acres
Details
- Zoning: DRS
Construction
Type & style
- Home type: SingleFamily
- Architectural style: Chalet
- Property subtype: Single Family Residence
Materials
- Roof: Metal
Condition
- Year built: 2006
Utilities & green energy
- Electric: Circuit Breakers
- Sewer: Private Sewer
- Water: Private
Community & HOA
Community
- Subdivision: HOLA
HOA
- Has HOA: Yes
- HOA fee: $643 annually
Location
- Region: Rangeley
Financial & listing details
- Price per square foot: $334/sqft
- Annual tax amount: $3,317
- Date on market: 2/3/2026
Price history
| Date | Event | Price |
|---|---|---|
| 3/30/2026 | Sold | $851,500+5.1%$334/sqft |
Source:  Maine Listings #1650998 Report a problem Maine Listings #1650998 Report a problem | ||
| 2/18/2026 | Pending sale | $810,000$318/sqft |
Source: Maine Listings #1650998 Report a problem | ||
| 2/3/2026 | Listed for sale | $810,000+47.5%$318/sqft |
Source: Maine Listings #1650998 Report a problem | ||
| 3/12/2021 | Sold | $549,000$215/sqft |
Source: Maine Listings #1480137 Report a problem | ||
Public tax history
Tax history is unavailable.
Neighborhood: 04970
Nearby homes
- $236,230-- bd-- ba-- sqft141 Kendall Farm Trl, Dallas Plt, ME 04970Off Market
- $267,180-- bd-- ba-- sqft165 Kendall Farm Trl, Dallas Plt, ME 04970Off Market
- $--1.13 Acres1-1B Kendall Farm Trl, Rangeley, ME 04970Off Market
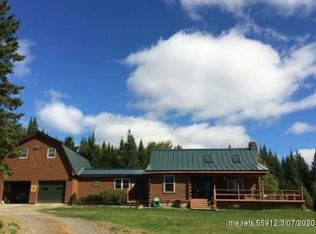
- $540,4003 bd3 ba2.5k sqft149 Lynn Way, Dallas Plt, ME 04970Off Market
- $380,220-- bd-- ba-- sqft194 Kendall Farm Trl, Dallas Plt, ME 04970Off Market
- $342,050-- bd-- ba-- sqft1 The Cir, Dallas Plt, ME 04970Off Market
- $227,410-- bd-- ba-- sqft126 Kendall Farm Trl, Dallas Plt, ME 04970Off Market
- $530,0003 bd2 ba1.3k sqft231 Kendall Farm Trl, Rangeley, ME 04970Sold
Nearby schools
GreatSchools rating
- 4/10Rangeley Lakes Regional SchoolGrades: PK-12Distance: 2.4 mi


Get pre-qualified for a loan
At Zillow Home Loans, we can pre-qualify you in as little as 5 minutes with no impact to your credit score.An equal housing lender. NMLS #10287.
- Maine
- Franklin County
- Dallas Plantation
- 04970
- 157 Kendall Farm Trail
Nearby cities
Nearby zip codes
Other Dallas Plantation Topics
- Apartments for Rent in 04970
- Houses for Sale in 04970
- Houses for Rent in 04970
- 04970 Real Estate
- Dallas Plantation Condos
- Houses for Sale in Dallas Plantation
- Newest Listings in Dallas Plantation
- Dallas Plantation Home Values
- Dallas Plantation Real Estate Agents
- Dallas Plantation Refinance
- Dallas Plantation Mortgage Rates
