Don’t miss this opportunity to own a newer home in a vibrant, amenity-rich community created for easy living and an active lifestyle. Located in Four Seasons at Chestnut Ridge, this 2 bedroom, 2 bathroom Dorchester floorplan offers over 1800 square feet of thoughtfully designed living space. Inside, the bright and open floorplan is perfect for everyday living and entertaining. At the front of the home is a bedroom, full bath, and a private office with double doors making it easy to work from home or accommodating extra guests. The main living area opens up to a spacious kitchen, dining, and family room filled with natural light. The kitchen is beautifully appointed with two-tone cabinetry, a large center island with seating, pantry and all appliances included to make moving in seamless. Sliding glass doors lead to a stamped concrete patio with a privacy fence, creating the perfect outdoor retreat. Back inside, the inviting family room features a cozy gas fireplace. Tucked behind the family room is a primary suite that offers a peaceful escape with a walk-in closet and en suite bath complete with dual sinks, a tiled shower, and a linen closet. Additional highlights include updated light fixtures throughout and a two-car garage with a convenient bump-out for extra storage. Four seasons at Chestnut Ridge is an active adult 55+ community known for its exceptional amenities and low-maintenance lifestyle. Residents enjoy access to a resort-style pool, clubhouse, tennis and pickleball courts, billiards room, and a full-time activities director, all with the convenience of snow removal and lawn care included in a low monthly fee. Come see today!
Closed
$367,000
157 Kensington Way, Elyria, OH 44035
2beds
1,852sqft
Single Family Residence
Built in 2021
8,537 Square Feet Lot
$367,100 Zestimate®
$198/sqft
$1,990 Estimated rent
Home value
$367,100
$349,000 - $385,000
$1,990/mo
Zestimate® history
Owner options
List your home for rent
$1,990/mo
Rent Zestimate®
Find your next renter with Zillow Rental Manager. Plus, with online applications, you can quickly screen prospective tenants – for free.
$1,990/mo
Rent Zestimate®
Refinance and save
$2,654/mo
Est. payment
Refinancing to a lower rate could help reduce your monthly payments and save thousands over the life of the loan.
$2,654/mo
Est. payment
Explore your selling options
Work with a Zillow partner agent
Leverage their expertise and Zillow's premium Showcase listings to get your home seen by more buyers.
Get startedList with your own agent
Get your home in front of millions of buyers by listing it on Zillow.
Learn how to do itSell it yourself
Take full control of how buyers see your home on Zillow by listing For Sale by Owner (FSBO).
List your homeWhat's special
Bright and open floorplanSliding glass doorsAll appliances includedUpdated light fixtures throughoutPerfect outdoor retreatWalk-in closetLinen closet
Zillow last checked:
Listing updated:
Listed by:
Brian Salem 216-244-2549 brian@thesalemteam.com,
EXP Realty, LLC.
Bought with:
Maria E Calderon, 2019005276
Mader Realty, LLC.
Source: MLS Now,MLS#: 5196465 Originating MLS: Akron Cleveland Association of REALTORS
Originating MLS: Akron Cleveland Association of REALTORSFacts & features
Interior
Bedrooms & bathrooms
- Bedrooms: 2
- Bathrooms: 2
- Full bathrooms: 2
- Main level bathrooms: 2
- Main level bedrooms: 2
Primary bedroom
- Description: Flooring: Carpet
- Level: First
- Dimensions: 16 x 13
Bedroom
- Description: Flooring: Carpet
- Features: Window Treatments
- Level: First
- Dimensions: 14 x 11
Dining room
- Description: Flooring: Luxury Vinyl Tile
- Features: Window Treatments
- Level: First
- Dimensions: 15 x 11
Entry foyer
- Description: Flooring: Luxury Vinyl Tile
- Level: First
- Dimensions: 13 x 6
Family room
- Description: Flooring: Luxury Vinyl Tile
- Features: Fireplace, Window Treatments
- Level: First
- Dimensions: 23 x 12
Kitchen
- Description: Flooring: Luxury Vinyl Tile
- Level: First
- Dimensions: 14 x 13
Laundry
- Description: Flooring: Luxury Vinyl Tile
- Level: First
- Dimensions: 8 x 6
Office
- Description: Flooring: Luxury Vinyl Tile
- Features: Window Treatments
- Level: First
- Dimensions: 13 x 12
Heating
- Forced Air, Gas
Cooling
- Central Air
Appliances
- Included: Dryer, Dishwasher, Disposal, Microwave, Range, Refrigerator, Washer
- Laundry: Main Level
Features
- Basement: None
- Number of fireplaces: 1
- Fireplace features: Family Room, Gas
Interior area
- Total structure area: 1,852
- Total interior livable area: 1,852 sqft
- Finished area above ground: 1,852
Property
Parking
- Total spaces: 2
- Parking features: Attached, Electricity, Garage, Garage Door Opener, Paved
- Attached garage spaces: 2
Features
- Levels: One
- Stories: 1
- Patio & porch: Patio, Porch
- Has private pool: Yes
- Pool features: Association, Heated, In Ground, Outdoor Pool, Community
- Fencing: Privacy,Vinyl
Lot
- Size: 8,537 Square Feet
- Dimensions: 68 x 140
Details
- Parcel number: 1100090000227
Construction
Type & style
- Home type: SingleFamily
- Architectural style: Ranch
- Property subtype: Single Family Residence
Materials
- Vinyl Siding
- Roof: Asphalt,Fiberglass
Condition
- Year built: 2021
Utilities & green energy
- Sewer: Public Sewer
- Water: Public
Community & HOA
Community
- Features: Common Grounds/Area, Clubhouse, Fitness Center, Fitness, Medical Service, Park, Pool, Shopping, Tennis Court(s)
- Senior community: Yes
- Subdivision: Four Seasons At Chestnut Ridge
HOA
- Has HOA: Yes
- Services included: Association Management, Common Area Maintenance, Insurance, Maintenance Grounds, Pool(s), Recreation Facilities, Snow Removal
- HOA fee: $240 monthly
- HOA name: Four Seasons At Chestnut Ridge Hoa
Location
- Region: Elyria
Financial & listing details
- Price per square foot: $198/sqft
- Tax assessed value: $291,900
- Annual tax amount: $4,214
- Date on market: 7/13/2026
- Cumulative days on market: 40 days
- Listing terms: Cash,Conventional,FHA,VA Loan
Price history
| Date | Event | Price |
|---|---|---|
| 7/10/2026 | Sold | $367,000-0.8%$198/sqft |
Source:  MLS Now #5196465 Report a problem MLS Now #5196465 Report a problem | ||
| 5/5/2026 | Pending sale | $369,900$200/sqft |
Source: MLS Now #5196465 Report a problem | ||
| 5/1/2026 | Price change | $369,900-2.4%$200/sqft |
Source: MLS Now #5196465 Report a problem | ||
| 3/26/2026 | Listed for sale | $379,000+28.1%$205/sqft |
Source: MLS Now #5196465 Report a problem | ||
| 6/22/2021 | Sold | $295,957+29.2%$160/sqft |
Source: MLS Now #4201698 Report a problem | ||
| 11/2/2020 | Pending sale | $228,990$124/sqft |
Source: MLS Now #4201698 Report a problem | ||
| 10/28/2020 | Price change | $228,990+7533%$124/sqft |
Source: Keller Williams Greater Metropolitan #4201698 Report a problem | ||
| 9/29/2020 | Price change | $3,000-98.6%$2/sqft |
Source: K Hovnanian's Four Seasons Report a problem | ||
| 9/27/2020 | Price change | $221,990+7299.7%$120/sqft |
Source: Keller Williams Greater Metropolitan #4201698 Report a problem | ||
| 6/10/2020 | Listed for sale | $3,000$2/sqft |
Source: K Hovnanian's Four Seasons Report a problem | ||
Public tax history
| Year | Property taxes | Tax assessment |
|---|---|---|
| 2024 | $4,334 -8.1% | $102,160 |
| 2023 | $4,715 -19.6% | $102,160 -19.9% |
| 2022 | $5,867 +712.7% | $127,490 +737.6% |
| 2021 | $722 +1.2% | $15,220 +8.7% |
| 2020 | $714 | $14,000 |
| 2019 | -- | -- |
Find assessor info on the county website
Neighborhood: 44035
Nearby homes
- $287,000-- sqft161 Kensington Way, Elyria, OH 44035Off Market
- $388,9002 bd2 ba1.5k sqft153 Kensington Way, Elyria, OH 44035Off Market
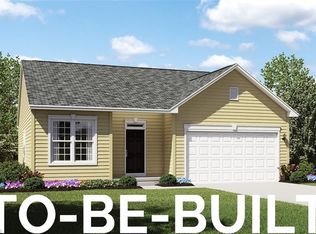
- $352,4003 bd2 ba1.7k sqft165 Kensington Way, Elyria, OH 44039Off Market
- $327,9002 bd2 ba1.3k sqft165 Kensington Way, Elyria, OH 44035Off Market
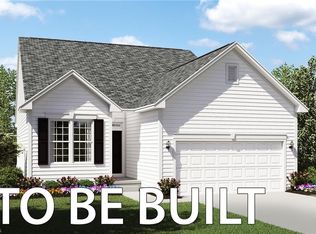
- $382,000-- sqft149 Kensington Way, Elyria, OH 44035Off Market
- $313,360-- sqft145 Kensington Way, Elyria, OH 44035Off Market
- $101,290-- bd-- ba-- sqftCedar Crest Dr, Elyria, OH 44035Off Market
- $193,700-- bd-- ba-- sqftCedar Crest Dr, Elyria, OH 44035Off Market
Nearby schools
GreatSchools rating
- NAMidview North Elementary SchoolGrades: K-2Distance: 3.4 mi
- 7/10Midview Middle SchoolGrades: 7-8Distance: 3.6 mi
- 8/10Midview High SchoolGrades: 9-12Distance: 3.3 mi
Schools provided by the listing agent
- District: Midview LSD - 4710
Source: MLS Now. This data may not be complete. We recommend contacting the local school district to confirm school assignments for this home.
Get a cash offer in 3 minutes
Find out how much your home could sell for in as little as 3 minutes with a no-obligation cash offer.
Estimated market value
$367,100
Get a cash offer in 3 minutes
Find out how much your home could sell for in as little as 3 minutes with a no-obligation cash offer.
Estimated market value
$367,100
- Ohio
- Lorain County
- Elyria
- 44035
- 157 Kensington Way
Nearby cities
Nearby zip codes
Other Elyria Topics
