Skip main navigation
Pending
  • $579,900

    157 Kessinger Dr., Surfside Beach, SC 29575

    3beds
    2,315sqft
    : 
    $3,475/mo
    Get pre-qualified
    Single Family Residence
    Built in 2006
    0.27 Acres Lot
    $573,100 Zestimate®
    $250/sqft
    $110/mo HOA

    What's special

    Stunning double-sided fireplaceFresh luxury lvp flooringValuable walk-up attic storageLarge laundry roomElevated ceilingsDouble-sink vanitySeparate water closet
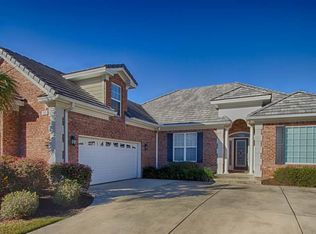
    Welcome to 157 Kessinger Drive, located within the gated community of Surfside Beach Club, one of Surfside Beach’s desirable, established communities. This beautifully maintained 3-bedroom, 2-bath home offers the perfect blend of comfort, functionality, and outdoor living. Step inside to a bright, airy living space boasting elevated ceilings and large windows that frame beautiful backyard views. Fresh luxury LVP flooring flows seamlessly through the foyer and living room, creating a warm and inviting first impression. The spacious living area features a stunning double-sided fireplace that seamlessly connects to the kitchen, adding charm and ambiance to both spaces. The formal dining room adjacent to the kitchen provides flexibility and can easily serve as a home office, den, or additional sitting area to fit your lifestyle. The primary suite is a true retreat, featuring a large walk-in closet, a double-sink vanity, a separate water closet, and a spacious garden bath designed for comfort. Just off the primary suite, enjoy your private screened porch with Eze-Breeze windows and door—the perfect spot for morning coffee, reading, or relaxing while enjoying the outdoors year-round. Step outside to your backyard oasis, where serene water views create a peaceful backdrop. An all-weather alfresco area beneath a beautifully crafted covered pergola for outdoor dining, entertaining, or simply unwinding while taking in the outdoor water view and surroundings. The property features a double-car garage and additional driveway parking that accommodates multiple vehicles, making it ideal for guests and gatherings. The home’s thoughtful floor plan also includes a large laundry room and valuable walk-up attic storage, providing plenty of space for seasonal items and organization. Located approximately 1.5 miles from the beach, you can easily take a golf cart ride to enjoy the sand and surf. Residents also have access to Surfside Beach Club amenities, including a community pool, clubhouse, and recreational areas, enhancing the coastal lifestyle experience. Conveniently located just a short drive to the Murrells Inlet MarshWalk as well as Coastal Grand Mall and Market Common, you’ll enjoy easy access to shopping, dining, entertainment, and restaurants. This home combines comfortable coastal living with exceptional indoor and outdoor spaces. Don’t miss the opportunity to make this Surfside Beach retreat your own! Buyer is responsible for the verification of all information.
    40 days
    |
    113
    |
    4
    |

    Likely to sell faster than

    Zillow last checked:

    Listing updated:

    Listed by:

    Charlene Sullivan Cell:843-957-8323,

    RE/MAX Southern Shores

    Source: CCAR,MLS#: 2617395MLS LogoOriginating MLS: Coastal Carolinas Association of Realtors

      Facts & features

      Interior

      Bedrooms & bathrooms
      • Bedrooms: 3
      • Bathrooms: 2
      • Full bathrooms: 2
      Primary bedroom
      • Features: Main Level Primary, Walk-In Closet(s)
      • Level: First
      Dining room
      • Features: Separate/Formal Dining Room
      Family room
      • Features: Fireplace, Vaulted Ceiling(s)
      Heating
      • Central, Electric, Forced Air, Propane
      Cooling
      • Central Air
      Appliances
      • Included: Dryer, Washer
      Features
      • Attic, Fireplace, Main Level Primary, Pull Down Attic Stairs, Permanent Attic Stairs, Walk-In Closet(s), Window Treatments
      • Flooring: Carpet, Luxury Vinyl, Luxury VinylPlank, Tile, Wood
      • Windows: Window Treatments
      • Attic: Pull Down Stairs,Permanent Stairs
      • Has fireplace: Yes
      Interior area
      • Total structure area: 2,770
      • Total interior livable area: 2,315 sqft
      Video & virtual tour

      Property

      Parking
      • Total spaces: 4
      • Parking features: Attached, Two Car Garage, Garage, Garage Door Opener
      • Attached garage spaces: 2
      Features
      • Levels: One
      • Stories: 1
      • Pool features: Community, Outdoor Pool
      Lot
      • Size: 0.27 Acres
      Details
      • Additional parcels included: ,
      • Parcel number: 45814020025
      • Zoning: RC
      • Special conditions: None

      Construction

      Type & style
      • Home type: SingleFamily
      • Architectural style: Ranch
      • Property subtype: Single Family Residence
      Condition
      • Resale
      • Year built: 2006

      Community & HOA

      Community
      • Features: Clubhouse, Golf Carts OK, Gated, Recreation Area, Long Term Rental Allowed, Pool
      • Security: Security System, Gated Community, Smoke Detector(s)
      • Subdivision: Surfside Beach Club - Lake Forest
      HOA
      • Has HOA: Yes
      • Amenities included: Clubhouse, Gated, Owner Allowed Golf Cart, Owner Allowed Motorcycle, Pet Restrictions
      • HOA fee: $110 monthly
      Location
      • Region: Surfside Beach

      Financial & listing details

      • Price per square foot: $250/sqft
      • Tax assessed value: $485,095
      • Annual tax amount: $1,262
      • Date on market: 7/11/2026

        Estimated market value

        $573,100

        $544,000 - $602,000

        $2,257/mo

        Price history

        DateEventPrice
        7/14/2026Pending sale$579,900$250/sqft
        Source: CCAR #2617395 Report a problem
        7/11/2026Listed for sale$579,900+326.4%$250/sqft
        Source: CCAR #2617395 Report a problem
        11/2/2015Sold$136,000-64.7%$59/sqft
        Source: Public Record Report a problem
        10/23/2006Sold$385,470$167/sqft
        Source: Public Record Report a problem

        Public tax history

        YearProperty taxesTax assessment
        2025$1,262 $368,978
        2024$1,262 $368,978 +15%
        2023-- $320,850
        2022-- $320,850
        2021$1,114 +12.9%--
        2020$987 --
        2019-- --
        2018$865 $11,160
        2017-- $11,160
        2016-- $11,160
        2015-- $11,160
        2014$850 $11,160
        2013-- --
        2012-- --
        2010-- $11,812 +23.4%
        2009-- $9,576
        2008-- $9,576
        2007-- $9,576
        Find assessor info on the county website

        Monthly payment

        Est. payment

        Payment breakdown

        Explore the cost of this home by adjusting the details. Changes won't be saved.
        All calculations are estimates and provided by Zillow, Inc. for informational purposes only. Actual amounts may vary.
        HOA fees may include property taxes on listings classified as Co-Ops. Contact the listing agent and/or owner for fee details.
        See how much you could borrow to make a competitive offer.

        Climate risks

        Neighborhood: 29575

        Getting around

        6 / 100
        Car-Dependent
        30 / 100
        Somewhat Bikeable

        Nearby schools

        GreatSchools rating
        Schools provided by the listing agent
        • Elementary: Seaside Elementary School
        • Middle: Saint James Middle School
        • High: Saint James High School

        Source: CCAR. This data may not be complete. We recommend contacting the local school district to confirm school assignments for this home.

        A local agent can set up tours, give advice and negotiate with sellers.

        A local lender can help you make sure your offer is ready when you are.

        Browse local experts

        Similar homes