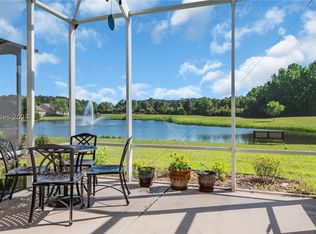
Former model home on the Beaufort County side --- lower taxes!!! The beauty of being lucky enough to purchase a former model home in the model home park is that all the homes are different, making the street so picturesque. The Dunwoody Way floor plan has 3 bedrooms and 3 full baths, plus a den/office and Carolina room. The view is spectacular with green to tee and lagoon! Used only as a second home, it is in perfect condition and move-in ready. This is a popular floorplan due to great bedroom separation, open kitchen, bright Carolina room, and 2-car garage plus a golf cart bay. In the garage, you have fixed stairs to extra storage - you can never have enough storage and epoxy floors! The primary suite has a tub and shower, and you will love the gigantic closet. The spacious screened porch can be used all year with the added vinyl windows. Cul-de-sac location and close to the front gate- this home will check all the boxes.
Sold for $785,000
$785,000
157 Kings Creek Dr, Bluffton, SC 29909
3beds
2,488sqft
Single Family Residence
Built in 2013
8,276 Square Feet Lot
$786,100 Zestimate®
$316/sqft
$3,252 Estimated rent
Home value
$786,100
$731,000 - $849,000
$3,252/mo
Zestimate® history
Owner options
List your home for rent
$3,252/mo
Rent Zestimate®
Find your next renter with Zillow Rental Manager. Plus, with online applications, you can quickly screen prospective tenants – for free.
$3,252/mo
Rent Zestimate®
Refinance and save
$4,482/mo
Est. payment
Refinancing to a lower rate could help reduce your monthly payments and save thousands over the life of the loan.
$4,482/mo
Est. payment
Explore your selling options
Work with a Zillow partner agent
Leverage their expertise and Zillow's premium Showcase listings to get your home seen by more buyers.
Get startedList with your own agent
Get your home in front of millions of buyers by listing it on Zillow.
Learn how to do itSell it yourself
Take full control of how buyers see your home on Zillow by listing For Sale by Owner (FSBO).
List your homeWhat's special
Carolina roomBright carolina roomGreat bedroom separationCul-de-sac locationOpen kitchen
Zillow last checked:
Listing updated:
Listed by:
Lonnie Goulet 843-338-0094,
Charter One Realty
Bought with:
The Fasano Group
Keller Williams Realty
Source: REsides, Inc.,MLS#: 506844
Facts & features
Interior
Bedrooms & bathrooms
- Bedrooms: 3
- Bathrooms: 3
- Full bathrooms: 3
Primary bedroom
- Level: First
Heating
- Gas, Heat Pump
Cooling
- Electric, Heat Pump
Appliances
- Included: Dryer, Dishwasher, Disposal, Gas Range, Microwave, Oven, Range, Refrigerator, Washer, Tankless Water Heater
Features
- Attic, Tray Ceiling(s), Ceiling Fan(s), Main Level Primary, Multiple Closets, Permanent Attic Stairs, Smooth Ceilings, Separate Shower, Cable TV, Wired for Data, Wired for Sound, Window Treatments, Entrance Foyer, Pantry
- Flooring: Carpet, Engineered Hardwood, Tile
- Windows: Other, Screens, Window Treatments
- Furnished: Yes
Interior area
- Total interior livable area: 2,488 sqft
Property
Parking
- Total spaces: 3
- Parking features: Garage, Three Car Garage
- Garage spaces: 3
Features
- Patio & porch: Rear Porch, Front Porch, Patio, Screened
- Exterior features: Sprinkler/Irrigation, Paved Driveway, Porch, Patio
- Pool features: Community
- Has view: Yes
- View description: Golf Course, Lagoon
- Has water view: Yes
- Water view: Golf Course,Lagoon
Lot
- Size: 8,276 Square Feet
- Features: < 1/4 Acre
Details
- Parcel number: R60002000024170000
- Special conditions: None
Construction
Type & style
- Home type: SingleFamily
- Property subtype: Single Family Residence
Materials
- Composite Siding, Stone
- Roof: Asphalt
Condition
- Year built: 2013
Details
- Builder model: Dunwoody
Utilities & green energy
- Water: Public
Green energy
- Energy efficient items: Water Heater
Community & HOA
Community
- Senior community: Yes
- Subdivision: Juniper Creek
HOA
- Amenities included: Basketball Court, Business Center, Dog Park, Fitness Center, Gas, Golf Course, Playground, Pickleball, Pool, Restaurant, Guard, Tennis Court(s), Trail(s)
Location
- Region: Bluffton
Financial & listing details
- Price per square foot: $316/sqft
- Tax assessed value: $650,800
- Annual tax amount: $2,185
- Date on market: 4/1/2026
- Listing terms: Cash,Conventional
Price history
| Date | Event | Price |
|---|---|---|
| 6/1/2026 | Sold | $785,000-1.9%$316/sqft |
Source:  REsides, Inc. #506844 Report a problem REsides, Inc. #506844 Report a problem | ||
| 4/10/2026 | Pending sale | $799,900$322/sqft |
Source: REsides, Inc. #506844 Report a problem | ||
| 4/1/2026 | Listed for sale | $799,900+57.6%$322/sqft |
Source: REsides, Inc. #506844 Report a problem | ||
| 1/4/2017 | Sold | $507,500$204/sqft |
Source: Public Record Report a problem | ||
Public tax history
| Year | Property taxes | Tax assessment |
|---|---|---|
| 2024 | $2,185 0% | $17,120 |
| 2023 | $2,185 +24.7% | $17,120 +15% |
| 2022 | $1,753 +1% | $14,890 |
| 2021 | $1,734 | $14,890 |
| 2020 | -- | $14,890 |
| 2019 | $1,682 +2.9% | $14,890 |
| 2018 | $1,634 | $14,890 +15% |
| 2017 | -- | $12,950 -33.3% |
| 2016 | -- | $19,420 |
| 2015 | -- | $19,420 |
Find assessor info on the county website
Neighborhood: Sun City Hilton Head
Nearby homes
- $891,4003 bd4 ba3.5k sqft159 Kings Creek Dr, Bluffton, SC 29909Off Market
- $789,8003 bd4 ba3.2k sqft155 Kings Creek Dr, Bluffton, SC 29909Off Market
- $606,0004 bd1 ba2.1k sqft161 Kings Creek Dr, Bluffton, SC 29909Off Market
- $650,0003 bd3 ba3k sqft153 Kings Creek Dr, Bluffton, SC 29909Sold
- $2000.33 Acres189 Kings Creek Dr, Okatie, SC 29909Off Market
- $8,700-- bd-- ba-- sqft18 Juniper Creek Ln, Bluffton, SC 29909Off Market
- $664,5003 bd4 ba2.5k sqft151 Kings Creek Dr, Bluffton, SC 29909Off Market
- $739,8003 bd4 ba3.4k sqft158 Kings Creek Dr, Bluffton, SC 29909Off Market
Nearby schools
GreatSchools rating
- 9/10Okatie Elementary SchoolGrades: PK-5Distance: 2.4 mi
- 7/10Bluffton Middle SchoolGrades: 6-8Distance: 5.9 mi
- 9/10May River HighGrades: 9-12Distance: 5.9 mi
Get a cash offer in 3 minutes
Find out how much your home could sell for in as little as 3 minutes with a no-obligation cash offer.
Estimated market value
$786,100
Get a cash offer in 3 minutes
Find out how much your home could sell for in as little as 3 minutes with a no-obligation cash offer.
Estimated market value
$786,100
- South Carolina
- Beaufort County
- Bluffton
- 29909
- Sun City Hilton Head
- 157 Kings Creek Dr
Nearby cities
Nearby neighborhoods
Nearby zip codes
Other Bluffton Topics
