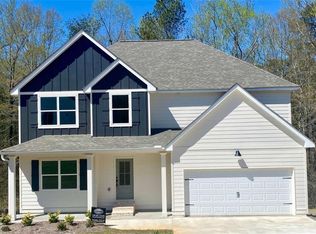
Seller is offering $5,000 to buy the rate down, combine this with the preferred lender incentive and that makes this home even more affordable. This one is sure to charm you with open spaces, warm finishes, and thoughtful design throughout. At 157 Kris St, you'll find a 2023-built home offering 4 bedrooms, 3 bathrooms, with a FULL unfinished basement already stubbed for a full bathroom. The main floor is filled with natural light and anchored by a cozy fireplace, flowing seamlessly into a kitchen. The kitchen is a SHOW STOPPER and has been extended to add extra storage and functionality. You couple that with the large island and crisp, modern finishes, and you are sure to have the entertaining space you have dreamed of! Right off the living area, you will find a full bathroom with a secondary bedroom. Upstairs, you will immediately appreciate the loft space. This is perfect for a secondary living room or office. The primary suite is the perfect spot to unwind with the sitting area. In the primary bathroom you will feel like you are in your own private retreat with an extra large soaking tub, tiled shower and walk-in closet. The additional bedrooms are all extra large and feature unique high ceilings! Out back, a private deck with new steps overlooks a peaceful wooded backdrop with a creek, creating the perfect spot to unwind. The unfinished basement adds even more potential for future living space, a gym, or storage. Complete with a 2-car garage and a location just minutes from Bremen and easy access to I-20, this home offers the perfect balance of comfort, convenience, and everyday livability.
Closed
Zillow last checked:
Listing updated:
Bought with:
Randall Spake, 281993
Duffey Realty
Source: GAMLS,MLS#: 10755404
Price history
| Date | Event | Price |
|---|---|---|
| 8/14/2026 | Sold | $415,000$152/sqft |
Source:  GAMLS #10755404 Report a problem GAMLS #10755404 Report a problem | ||
| 7/20/2026 | Pending sale | $415,000$152/sqft |
Source: GAMLS #10755404 Report a problem | ||
| 7/20/2026 | Price change | $415,000+2.5%$152/sqft |
Source: GAMLS #10755404 Report a problem | ||
| 7/17/2026 | Price change | $405,000-2.4%$148/sqft |
Source: GAMLS #10755404 Report a problem | ||
| 5/30/2026 | Price change | $415,000-3.5%$152/sqft |
Source: GAMLS #10755404 Report a problem | ||
| 5/21/2026 | Price change | $430,000-1.1%$157/sqft |
Source: GAMLS #10755404 Report a problem | ||
| 5/12/2026 | Price change | $435,000-1.1%$159/sqft |
Source: GAMLS #10755404 Report a problem | ||
| 5/1/2026 | Listed for sale | $440,000+10%$161/sqft |
Source: GAMLS #10755404 Report a problem | ||
| 7/17/2024 | Sold | $399,900$146/sqft |
Source: GAMLS #10274266 Report a problem | ||
| 6/4/2024 | Listed for sale | $399,900$146/sqft |
Source:  FMLS GA #7361345 Report a problem FMLS GA #7361345 Report a problem | ||
| 6/3/2024 | Pending sale | $399,900$146/sqft |
Source: FMLS GA #7361345 Report a problem | ||
| 6/3/2024 | Contingent | $399,900$146/sqft |
Source: GAMLS #10274266 Report a problem | ||
| 4/1/2024 | Listed for sale | $399,900$146/sqft |
Source:  West Metro BOR #145372 Report a problem West Metro BOR #145372 Report a problem | ||
| 4/1/2024 | Listing removed | $399,900$146/sqft |
Source: GAMLS #10165819 Report a problem | ||
| 3/4/2024 | Listed for sale | $399,900-2.4%$146/sqft |
Source: FMLS GA #7225331 Report a problem | ||
| 6/1/2023 | Listed for sale | $409,914$150/sqft |
Source: West Metro BOR #144391 Report a problem | ||
Get a cash offer in 3 minutes
Find out how much your home could sell for in as little as 3 minutes with a no-obligation cash offer.
Estimated market value
$414,900
