Lakefront pool home on the Winter Haven Chain of Lakes with a detached apartment, 4 car garage, abundant open parking, RV parking pad, pool, dock and more! Perfectly positioned on Lake Roy, one of the Chain’s quietest and clearest lakes, this property delivers sunset views, calm waters, and direct boat access to 20 canal-connected lakes for endless fishing, skiing, cruising, lakefront dining, live music, and seasonal LEGOLAND fireworks. The main residence features over 3,800 sqft of living space with 4 bedrooms, 2 full baths, and 2 half baths, plus a detached 550 sqft apartment with its own living room, bedroom, and bath—ideal for guests and extended family. Inside the main home, formal living and dining spaces lead to a well-equipped kitchen with center island, breakfast bar, abundant cabinetry, and a lakeview dinette designed to capture nightly sunsets. The inviting family room—with its brick natural-gas fireplace—adds warmth and comfort for everyday living. The primary suite offers dual walk-in closets, split vanities, a jetted tub, and walk-in shower, while secondary bedrooms provide generous space and excellent storage. Outdoor living is where this property excels. Enjoy a natural gas–heated pool and spa, expansive covered and open decking, cabana bath, panoramic lake views, and a private boathouse with lift—creating the ultimate lakefront playground. A public boat ramp just one home away adds exceptional convenience. Major updates ensure peace of mind, including: new roofs on both structures (2018), complete replumbing (2019), new flooring throughout (2020), remodeled bathrooms (2020), new irrigation pump (2023), upgraded landscape lighting (2025), natural-gas pool/spa heater (2019), and a brand-new 2-ton A/C in the apartment (2025). Located between Tampa and Orlando, this property offers the perfect blend of small-town charm, recreation, and waterfront living. 157 Lake Roy Drive is more than a home—it’s a fully updated lakefront compound offering space, versatility, and true Winter Haven Chain of Lakes lifestyle.
Sold for $875,000
Street View
$875,000
157 LAKE ROY DRIVE, WINTER HAVEN, FL 33884
5beds
3,839sqft
Single Family Residence
Built in 1987
0.65 Acres Lot
$868,600 Zestimate®
$228/sqft
$4,005 Estimated rent
Home value
$868,600
$799,000 - $947,000
$4,005/mo
Zestimate® history
Owner options
List your home for rent
$4,005/mo
Rent Zestimate®
Find your next renter with Zillow Rental Manager. Plus, with online applications, you can quickly screen prospective tenants – for free.
$4,005/mo
Rent Zestimate®
Refinance and save
$5,865/mo
Est. payment
Refinancing to a lower rate could help reduce your monthly payments and save thousands over the life of the loan.
$5,865/mo
Est. payment
Explore your selling options
Work with a Zillow partner agent
Leverage their expertise and Zillow's premium Showcase listings to get your home seen by more buyers.
Get startedList with your own agent
Get your home in front of millions of buyers by listing it on Zillow.
Learn how to do itSell it yourself
Take full control of how buyers see your home on Zillow by listing For Sale by Owner (FSBO).
List your homeWhat's special
Rv parking padPrivate boathouse with liftPanoramic lake viewsLakefront pool homeDetached apartmentCalm watersSunset views
Zillow last checked:
Listing updated:
Listed by:
Michael Stone 863-412-9733,
THE STONES REAL ESTATE FIRM 863-412-2080,
Deanna Stone 863-412-2080,
THE STONES REAL ESTATE FIRM
Bought with:
Michael Stone, 3103005
THE STONES REAL ESTATE FIRM
Source: Stellar MLS,MLS#: L4957283 Originating MLS: Lakeland
Originating MLS: Lakeland
Facts & features
Interior
Bedrooms & bathrooms
- Bedrooms: 5
- Bathrooms: 5
- Full bathrooms: 3
- 1/2 bathrooms: 2
Rooms
- Room types: Family Room, Dining Room, Living Room, Garage Apartment, Utility Room
Primary bedroom
- Features: Ceiling Fan(s), Walk-In Closet(s)
- Level: First
- Area: 256 Square Feet
- Dimensions: 16x16
Bedroom 2
- Features: Built-in Closet
- Level: First
- Area: 120 Square Feet
- Dimensions: 10x12
Bedroom 3
- Features: Built-in Closet
- Level: First
- Area: 169 Square Feet
- Dimensions: 13x13
Bedroom 4
- Features: Built-in Closet
- Level: First
- Area: 156 Square Feet
- Dimensions: 12x13
Primary bathroom
- Features: Bath With Whirlpool, Split Vanities, Stone Counters, Tub with Separate Shower Stall, Water Closet/Priv Toilet
- Level: First
- Area: 189 Square Feet
- Dimensions: 9x21
Bathroom 2
- Features: Shower No Tub, Stone Counters
- Level: First
- Area: 50 Square Feet
- Dimensions: 5x10
Bathroom 3
- Level: First
- Area: 24 Square Feet
- Dimensions: 4x6
Balcony porch lanai
- Level: First
- Area: 252 Square Feet
- Dimensions: 14x18
Dining room
- Level: First
- Area: 176 Square Feet
- Dimensions: 11x16
Family room
- Features: Ceiling Fan(s)
- Level: First
- Area: 525 Square Feet
- Dimensions: 21x25
Kitchen
- Level: First
- Area: 208 Square Feet
- Dimensions: 13x16
Living room
- Features: Ceiling Fan(s)
- Level: First
- Area: 234 Square Feet
- Dimensions: 13x18
Heating
- Central, Electric
Cooling
- Central Air
Appliances
- Included: Oven, Cooktop, Dryer, Gas Water Heater, Microwave, Refrigerator, Washer
- Laundry: Laundry Room
Features
- Ceiling Fan(s), Eating Space In Kitchen, Primary Bedroom Main Floor, Stone Counters, Walk-In Closet(s)
- Flooring: Carpet, Laminate, Tile
- Doors: Sliding Doors
- Windows: Blinds, Shades
- Has fireplace: Yes
- Fireplace features: Family Room, Gas
Interior area
- Total structure area: 4,558
- Total interior livable area: 3,839 sqft
Property
Parking
- Total spaces: 4
- Parking features: Boat, Circular Driveway, Converted Garage, Driveway, Garage Door Opener, Garage Faces Side, RV Access/Parking
- Attached garage spaces: 4
- Has uncovered spaces: Yes
- Details: Garage Dimensions: 25x27
Features
- Levels: One
- Stories: 1
- Patio & porch: Covered, Rear Porch, Screened
- Exterior features: Irrigation System, Lighting, Storage
- Has private pool: Yes
- Pool features: Gunite, Heated, In Ground
- Has spa: Yes
- Spa features: Heated, In Ground
- Has view: Yes
- View description: Water, Lake
- Has water view: Yes
- Water view: Water,Lake
- Waterfront features: Lake Front, Lake - Chain of Lakes, Lake Privileges, Lift - Covered, Skiing Allowed
- Body of water: LAKE ROY
Lot
- Size: 0.65 Acres
- Dimensions: 137 x 188
- Features: In County
- Residential vegetation: Mature Landscaping, Trees/Landscaped
Details
- Additional structures: Boat House, Guest House, Storage
- Parcel number: 262834660000000150
- Zoning: R-1
- Special conditions: None
Construction
Type & style
- Home type: SingleFamily
- Architectural style: Custom
- Property subtype: Single Family Residence
Materials
- Brick, Wood Frame
- Foundation: Slab
- Roof: Shingle
Condition
- Completed
- New construction: No
- Year built: 1987
Utilities & green energy
- Sewer: Septic Tank
- Water: Public
- Utilities for property: Cable Connected, Electricity Connected, Natural Gas Connected, Water Connected
Community & HOA
Community
- Pet fee: $0 monthly
- Subdivision: ELOISE WOODS LAKE ROY UNIT
HOA
- Has HOA: No
Location
- Region: Winter Haven
Financial & listing details
- Price per square foot: $228/sqft
- Tax assessed value: $619,197
- Annual tax amount: $8,990
- Date on market: 11/15/2025
- Cumulative days on market: 72 days
- Listing terms: Cash,Conventional,VA Loan
- Ownership: Fee Simple
- Total actual rent: 0
- Electric utility on property: Yes
- Road surface type: Paved
Price history
| Date | Event | Price |
|---|---|---|
| 2/27/2026 | Sold | $875,000-4.8%$228/sqft |
Source:  Stellar MLS #L4957283 Report a problem Stellar MLS #L4957283 Report a problem | ||
| 1/27/2026 | Pending sale | $919,000$239/sqft |
Source: Stellar MLS #L4957283 Report a problem | ||
| 11/15/2025 | Listed for sale | $919,000+140.6%$239/sqft |
Source: Stellar MLS #L4957283 Report a problem | ||
| 3/9/2000 | Sold | $382,000-0.8%$100/sqft |
Source: Public Record Report a problem | ||
| 5/6/1997 | Sold | $385,000$100/sqft |
Source: Public Record Report a problem | ||
Public tax history
| Year | Property taxes | Tax assessment |
|---|---|---|
| 2025 | $8,207 -1.8% | $619,197 -0.2% |
| 2024 | $8,356 +4.5% | $620,695 +10% |
| 2023 | $7,996 +1.8% | $564,268 +10% |
| 2022 | $7,858 +18.1% | $512,971 +10% |
| 2021 | $6,652 +8.4% | $466,337 +9.3% |
| 2020 | $6,137 -7.5% | $426,682 -4.7% |
| 2019 | $6,634 -6.1% | $447,708 +2.3% |
| 2018 | $7,063 +1.3% | $437,703 +6.8% |
| 2017 | $6,972 +18.6% | $409,658 +6.3% |
| 2016 | $5,877 +4.1% | $385,269 +6.6% |
| 2015 | $5,646 0% | $361,358 +2.3% |
| 2014 | $5,646 +4.2% | $353,287 +4.4% |
| 2013 | $5,420 +6% | $338,327 +5.1% |
| 2012 | $5,113 -3.7% | $321,902 -2.8% |
| 2011 | $5,312 -5.2% | $331,039 -3.6% |
| 2010 | $5,600 -19.9% | $343,308 -15.2% |
| 2009 | $6,995 -5% | $405,034 -11.8% |
| 2008 | $7,366 | $459,284 |
| 2007 | -- | -- |
| 2006 | $8,167 | -- |
| 2005 | -- | -- |
| 2004 | $5,308 +3.2% | -- |
| 2003 | $5,145 +1.6% | $301,960 +4.1% |
| 2002 | $5,063 +5.6% | $289,940 +5.6% |
| 2001 | $4,795 | $274,590 |
Find assessor info on the county website
Neighborhood: Cypress Gardens
Nearby homes
- $515,6005 bd3 ba2.3k sqft149 Lake Roy Dr, Winter Haven, FL 33884Off Market
- $450,0004 bd3 ba2.5k sqft165 Lake Roy Dr, Winter Haven, FL 33884Sold
- $285,0003 bd2 ba1.7k sqft160 Lake Roy Dr, Winter Haven, FL 33884Sold

- $271,7003 bd2 ba1.5k sqft156 Lake Roy Dr, Winter Haven, FL 33884Off Market
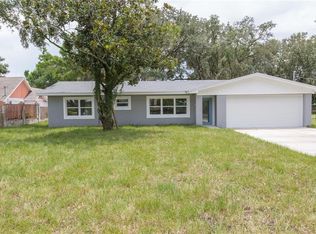
- $198,8003 bd1 ba1k sqft162 Lake Roy Dr, Winter Haven, FL 33884Off Market
- $881,9004 bd4 ba2.6k sqft141 Lake Roy Dr, Winter Haven, FL 33884Off Market
- $309,5004 bd3 ba1.5k sqft154 Lake Roy Dr, Winter Haven, FL 33884Off Market
- $218,2002 bd2 ba1.3k sqft152 E Lake Roy Dr SE, Winter Haven, FL 33884Off Market
Nearby schools
GreatSchools rating
- 5/10Chain Of Lakes Elementary SchoolGrades: PK-5Distance: 3.6 mi
- 3/10Denison Middle SchoolGrades: 6-8Distance: 1.7 mi
- 2/10Lake Region High SchoolGrades: 9-12Distance: 3.1 mi
Schools provided by the listing agent
- Elementary: Chain O Lakes Elem
- Middle: Denison Middle
- High: Lake Region High
Source: Stellar MLS. This data may not be complete. We recommend contacting the local school district to confirm school assignments for this home.
Get a cash offer in 3 minutes
Find out how much your home could sell for in as little as 3 minutes with a no-obligation cash offer.
Estimated market value
$868,600
Get a cash offer in 3 minutes
Find out how much your home could sell for in as little as 3 minutes with a no-obligation cash offer.
Estimated market value
$868,600
- Florida
- Polk County
- Winter Haven
- 33884
- Cypress Gardens
- 157 LAKE ROY DRIVE
Nearby cities
Nearby neighborhoods
Nearby zip codes
Other Winter Haven Topics
