Leave the big city behind and claim your spot in the beautiful rolling hills of Lake Valley Estates located in the countryside of La Vernia, Texas. Sitting at the top Lake Valley Estates makes for unbelievable back porch views and perfect for watching the morning sunrise. This open concept Traditional-Style 2024 built home on one acre offers 3 bedrooms, 2 full baths, an office, and large utility room all within 2,157 sqft. Interior Features include: Wood look tile and carpet flooring, oil rubbed bronze fixtures throughout, custom stained and painted cabinets, Stunning Taj Mahal Quartzite countertops, deco glass geometric style kitchen island pendants, beautiful tiled kitchen backsplash, stainless steel appliances, vaulted ceiling with stained beam, wood burning fire place with rock and shiplap combo facing and authentic beam mantle, large master suite with separate walk-in shower and soaking tub, double vanity and walk-in closets, tile showers, and attached two car garage. Exterior Features Include: beautiful blend of Rock and Hardy siding, composite shingle roof, covered back patio w/ 72-inch outdoor fan, and attached two car garage w/ additional open spaces for parking. This property sits in La Vernia ISD.
Sold
Price Unknown
157 Lake View Circle, La Vernia, TX 78121
3beds
2,157sqft
Single Family Residence
Built in 2024
1 Acres Lot
$-- Zestimate®
$--/sqft
$-- Estimated rent
Home value
Not available
Estimated sales range
Not available
Not available
Zestimate® history
Owner options
List your home for rent
Find your next renter with Zillow Rental Manager. Plus, with online applications, you can quickly screen prospective tenants – for free.
Refinance and save
Refinancing to a lower rate could help reduce your monthly payments and save thousands over the life of the loan.
Explore your selling options
Work with a Zillow partner agent
Leverage their expertise and Zillow's premium Showcase listings to get your home seen by more buyers.
Get startedList with your own agent
Get your home in front of millions of buyers by listing it on Zillow.
Learn how to do itSell it yourself
Take full control of how buyers see your home on Zillow by listing For Sale by Owner (FSBO).
List your homeWhat's special
Wood burning fire placeUnbelievable back porch viewsStainless steel appliancesLarge master suiteVaulted ceilingLarge utility roomStained beam
Zillow last checked:
Listing updated:
Listed by:
Nichole Stroman TREC #547520 (830) 534-9700,
South Roots Realty
Source: LERA MLS,MLS#: 1760704
Facts & features
Interior
Bedrooms & bathrooms
- Bedrooms: 3
- Bathrooms: 2
- Full bathrooms: 2
Primary bedroom
- Features: Split, Walk-In Closet(s), Multi-Closets, Ceiling Fan(s), Full Bath
- Area: 210
- Dimensions: 15 x 14
Bedroom 2
- Area: 132
- Dimensions: 11 x 12
Bedroom 3
- Area: 132
- Dimensions: 11 x 12
Primary bathroom
- Features: Tub/Shower Separate, Double Vanity, Soaking Tub
- Area: 182
- Dimensions: 13 x 14
Dining room
- Area: 130
- Dimensions: 10 x 13
Kitchen
- Area: 120
- Dimensions: 12 x 10
Living room
- Area: 360
- Dimensions: 18 x 20
Office
- Area: 110
- Dimensions: 11 x 10
Heating
- Central, Electric
Cooling
- Ceiling Fan(s), Central Air
Appliances
- Included: Self Cleaning Oven, Microwave, Range, Dishwasher, Vented Exhaust Fan, Electric Water Heater, ENERGY STAR Qualified Appliances
- Laundry: Main Level, Laundry Room, Washer Hookup, Dryer Connection
Features
- One Living Area, Liv/Din Combo, Separate Dining Room, Eat-in Kitchen, Two Eating Areas, Kitchen Island, Pantry, Study/Library, Utility Room Inside, 1st Floor Lvl/No Steps, High Ceilings, Open Floorplan, Walk-In Closet(s), Ceiling Fan(s), Chandelier, Solid Counter Tops, Custom Cabinets
- Flooring: Carpet, Ceramic Tile
- Has basement: No
- Attic: Storage Only
- Number of fireplaces: 1
- Fireplace features: One, Living Room, Wood Burning
Interior area
- Total structure area: 2,157
- Total interior livable area: 2,157 sqft
Property
Parking
- Total spaces: 2
- Parking features: Two Car Garage, Attached, Garage Door Opener, Open
- Attached garage spaces: 2
Features
- Levels: One
- Stories: 1
- Pool features: None
- Has view: Yes
- View description: County VIew
Lot
- Size: 1 Acres
- Features: 1/2-1 Acre, 1 - 2 Acres, Sloped, Level
Details
- Parcel number: 07583000104400
Construction
Type & style
- Home type: SingleFamily
- Architectural style: Traditional
- Property subtype: Single Family Residence
Materials
- 4 Sides Masonry, Stone, Siding
- Foundation: Slab
- Roof: Composition
Condition
- New Construction
- New construction: Yes
- Year built: 2024
Details
- Builder name: 5F Contracting, LLC
Utilities & green energy
- Electric: GVEC
- Gas: N/A
- Sewer: Septic
- Water: SS Water, Water System
Community & HOA
Community
- Features: None
- Security: Smoke Detector(s)
- Subdivision: Lake Valley Estates
Location
- Region: La Vernia
Financial & listing details
- Tax assessed value: $59,000
- Annual tax amount: $889
- Date on market: 9/11/2025
- Cumulative days on market: 19 days
- Listing terms: Conventional,FHA,VA Loan,Cash
- Road surface type: Paved
Price history
| Date | Event | Price |
|---|---|---|
| 5/3/2024 | Sold | -- |
Source:  LERA MLS #1760704 Report a problem LERA MLS #1760704 Report a problem | ||
| 4/9/2024 | Pending sale | $499,900$232/sqft |
Source: LERA MLS #1760704 Report a problem | ||
| 4/4/2024 | Contingent | $499,900$232/sqft |
Source: LERA MLS #1760704 Report a problem | ||
| 3/21/2024 | Listed for sale | $499,900$232/sqft |
Source: LERA MLS #1760704 Report a problem | ||
Public tax history
| Year | Property taxes | Tax assessment |
|---|---|---|
| 2024 | $1,030 +15.8% | $59,000 +16.2% |
| 2023 | $890 +29.9% | $50,780 +46.2% |
| 2022 | $685 +27.6% | $34,730 +28.6% |
| 2021 | $537 +67.8% | $27,000 +80% |
| 2020 | $320 +25.9% | $15,000 +28.2% |
| 2019 | $254 | $11,700 +56% |
| 2017 | -- | $7,500 |
| 2016 | -- | $7,500 |
| 2015 | -- | $7,500 -26.5% |
| 2014 | -- | $10,200 |
| 2013 | -- | $10,200 |
| 2012 | -- | $10,200 |
| 2011 | -- | $10,200 +38.8% |
| 2010 | -- | $7,350 |
Find assessor info on the county website
Neighborhood: 78121
Nearby homes
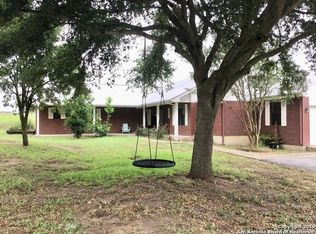
- $527,2003 bd4 ba1.6k sqft158 Lake View Cir, La Vernia, TX 78121Off Market
- $263,200-- bd-- ba1.1k sqft153 Lake View Cir, La Vernia, TX 78121Off Market
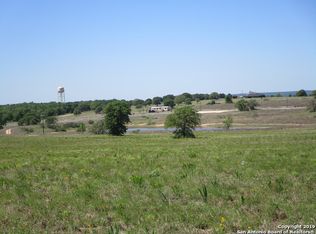
- $838,7105.02 acres169 Lake View Cir, La Vernia, TX 78121Off Market
- $571,300-- bd-- ba2.7k sqft170 Lake View Cir, La Vernia, TX 78121Off Market
- $--6 bd4 ba4k sqft205 Country View Ln, La Vernia, TX 78121Sold
- $--1.27 acres205 Country View Ln, la vernia, TX 78121Off Market
- $560,8004 bd2 ba2k sqft181 Lake View Cir, La Vernia, TX 78121Off Market
- $100,0005 acres129 Lake View Cir, La Vernia, TX 78121Off Market
Nearby schools
GreatSchools rating
- 8/10La Vernia Intermediate SchoolGrades: 3-5Distance: 6.2 mi
- 7/10La Vernia Junior High SchoolGrades: 6-8Distance: 5.6 mi
- 8/10La Vernia High SchoolGrades: 9-12Distance: 5.8 mi
Schools provided by the listing agent
- Elementary: La Vernia
- Middle: La Vernia
- High: La Vernia
- District: La Vernia Isd.
Source: LERA MLS. This data may not be complete. We recommend contacting the local school district to confirm school assignments for this home.
- Texas
- Wilson County
- La Vernia
- 78121
- 157 Lake View Circle
