Skip main navigation
Under contract-show
  • $1,250,000

    157 Landing Trl, Mount Gilead, NC 27306

    3beds
    2,134sqft
    : 
    Loading
    Get pre-qualified
    Single Family Residence
    Built in 2020
    1.11 Acres Lot
    $-- Zestimate®
    $586/sqft
    $108/mo HOA

    What's special

    Waterfront homeCeramic tileGranite countersLvp flooringProfessional landscaping with irrigationCustom cabinetry throughout
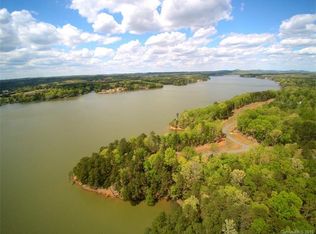
    Amazing waterfront home in The Landing on Lake Tillery. This Donald Gardner design offers a wonderful floorplan that is very open and on one level. The property has an oversize double attached garage with tons of floored storage above. Large covered deck on the lakeside which you can walk out onto from the primary bedroom. Full size 1200 sf boathouse with large boulders for the bulkhead. Just off the main channel with deep water in a large cove with fantastic views of the main channel. The perfect spot for kids to swim, paddle board or kayak. The designers have worked their magic again with the finish on the home done very tastefully. Granite counters, ceramic tile, LVP flooring, custom cabinetry throughout and professional landscaping with irrigation. Fireplace in the Great Room. The home looks like new construction as it was rarely used by the owners. Come and preview this home and find your Perfect Place on the Lake !!!
    21 days
    |
    506
    |
    29
    |

    Likely to sell faster than

    Zillow last checked:

    Listing updated:

    Listed by:

    Mark McRae tilleryrealtor@gmail.com,

    McRae Properties

    Source: Canopy MLS as distributed by MLS GRID,MLS#: 4398840MLS Logo

      Facts & features

      Interior

      Bedrooms & bathrooms
      • Bedrooms: 3
      • Bathrooms: 3
      • Full bathrooms: 2
      • 1/2 bathrooms: 1
      • Main level bedrooms: 3
      Primary bedroom
      • Level: Main
      Bedroom s
      • Level: Main
      Bedroom s
      • Level: Main
      Bathroom full
      • Level: Main
      Bathroom half
      • Level: Main
      Bathroom full
      • Level: Main
      Dining room
      • Level: Main
      Great room
      • Level: Main
      Kitchen
      • Level: Main
      Laundry
      • Level: Main
      Utility room
      • Level: Main
      Heating
      • Heat Pump
      Cooling
      • Ceiling Fan(s), Central Air, Heat Pump
      Appliances
      • Included: Dishwasher, Dryer, Electric Oven, Electric Range, Electric Water Heater, Microwave, Refrigerator, Washer
      • Laundry: Utility Room, Main Level
      Features
      • Kitchen Island, Open Floorplan, Walk-In Closet(s)
      • Flooring: Tile, Vinyl
      • Has basement: No
      • Attic: Pull Down Stairs
      • Fireplace features: Great Room
      Interior area
      • Total structure area: 2,134
      • Total interior livable area: 2,134 sqft
      • Finished area above ground: 2,134
      • Finished area below ground: 0

      Property

      Parking
      • Total spaces: 2
      • Parking features: Attached Garage, Garage on Main Level
      • Attached garage spaces: 2
      Accessibility
      • Accessibility features: Two or More Access Exits
      Features
      • Levels: One
      • Stories: 1
      • Patio & porch: Covered, Deck, Front Porch
      • Exterior features: Fire Pit, In-Ground Irrigation
      • Has view: Yes
      • View description: Long Range, Water, Year Round
      • Has water view: Yes
      • Water view: Water
      • Waterfront features: Boat Lift, Covered structure, Retaining Wall, Dock, Waterfront
      • Body of water: Lake Tillery
      Lot
      • Size: 1.11 Acres
      • Dimensions: 118 x 525
      • Features: Level, Paved
      Details
      • Additional structures: Boat House
      • Parcel number: 657518309873
      • Zoning: R-1
      • Special conditions: Standard

      Construction

      Type & style
      • Home type: SingleFamily
      • Architectural style: Arts and Crafts
      • Property subtype: Single Family Residence
      Materials
      • Fiber Cement
      • Foundation: Crawl Space
      Condition
      • New construction: No
      • Year built: 2020
      Details
      • Builder model: Donald Gardner Sydney
      • Builder name: CAM Dev.

      Utilities & green energy

      • Sewer: Public Sewer
      • Water: County Water
      • Utilities for property: Electricity Connected, Fiber Optics, Propane

      Community & HOA

      Community
      • Features: Gated
      • Subdivision: The Landing
      HOA
      • Has HOA: Yes
      • HOA fee: $1,300 annually
      • HOA name: Landing Resort POA
      • HOA phone: 704-875-7299
      Location
      • Region: Mount Gilead

      Financial & listing details

      • Price per square foot: $586/sqft
      • Tax assessed value: $705,996
      • Annual tax amount: $9,249
      • Date on market: 6/30/2026
      • Cumulative days on market: 22 days
      • Listing terms: Cash,Construction Perm Loan,Conventional,USDA Loan,VA Loan
      • Electric utility on property: Yes
      • Road surface type: Concrete, Gravel, Paved

        Estimated market value

        Not available

        Estimated sales range

        Not available

        Not available

        Price history

        DateEventPrice
        6/30/2026Listed for sale$1,250,000+76.3%$586/sqft
        Source: Canopy MLS as distributed by MLS GRID #4398840 Report a problem
        9/1/2020Sold$709,000$332/sqft
        Source: Canopy MLS as distributed by MLS GRID #3644766 Report a problem

        Public tax history

        YearProperty taxesTax assessment
        2025$9,249 +100%$705,996
        2024$4,624 $705,996
        2023$4,624 $705,996
        2022$4,624 $705,996
        2021$4,624 +416.5%$705,996 +416.5%
        2020$895 $136,677 -18.7%
        2019-- $168,200
        2018-- $168,200
        2017$1,026 $168,200
        2016$1,026 $168,200
        2015$1,026 $168,200 0%
        2014$1,026 $168,218
        Find assessor info on the county website

        Monthly payment

        Est. payment

        Payment breakdown

        Explore the cost of this home by adjusting the details. Changes won't be saved.
        All calculations are estimates and provided by Zillow, Inc. for informational purposes only. Actual amounts may vary.
        HOA fees may include property taxes on listings classified as Co-Ops. Contact the listing agent and/or owner for fee details.
        Mortgage interest rates are dependent on a number of factors, including credit score, down payment, and repayment length. Interest rate data provided by Zillow Group Marketplace, Inc. as of 1/1/1970 from various mortgage lenders with which we have lead or other similar arrangements; the Estimated Payment is an average of those rates.
        See how much you could borrow to make a competitive offer.

        Climate risks

        Neighborhood: 27306

        Getting around

        0 / 100
        Car-Dependent

        Nearby schools

        GreatSchools rating

        A local agent can set up tours, give advice and negotiate with sellers.

        Browse local experts

        Similar homes