Stunning corner-lot home locate in the Ashcroft Place Subdivision! This home offers an array of desirable features, including 4 bedrooms plus an office/den, a bonus room, and a full basement. Step inside and discover an inviting light-filled floor plan with a spacious eat-in kitchen boasting 42" cabinetry and center island. Enjoy casual meals in the breakfast area complemented by a convenient butler's pantry. Additionally, there's a cozy formal living room and a practical office nook, along with first-floor laundry for added convenience.. Upstairs, find an office space and an elegant master suite with a custom walk-in closet and luxurious private bath. Three additional bedrooms and a full bath complete the upper level. The full basement offers endless possibilities. With 9-foot ceilings throughout, this home feels airy and spacious. Don't miss out-schedule a showing today!
Closed
$445,000
157 Linden Dr, Oswego, IL 60543
4beds
3,437sqft
Single Family Residence
Built in 2007
0.27 Acres Lot
$508,800 Zestimate®
$129/sqft
$3,585 Estimated rent
Home value
$508,800
$483,000 - $534,000
$3,585/mo
Zestimate® history
Owner options
List your home for rent
$3,585/mo
Rent Zestimate®
Find your next renter with Zillow Rental Manager. Plus, with online applications, you can quickly screen prospective tenants – for free.
$3,585/mo
Rent Zestimate®
Refinance and save
$3,751/mo
Est. payment
Refinancing to a lower rate could help reduce your monthly payments and save thousands over the life of the loan.
$3,751/mo
Est. payment
Explore your selling options
Work with a Zillow partner agent
Leverage their expertise and Zillow's premium Showcase listings to get your home seen by more buyers.
Get startedList with your own agent
Get your home in front of millions of buyers by listing it on Zillow.
Learn how to do itSell it yourself
Take full control of how buyers see your home on Zillow by listing For Sale by Owner (FSBO).
List your homeWhat's special
Zillow last checked:
Listing updated:
Listed by:
Marisa Barragan 630-202-3342,
Compass REO Incorporated
Bought with:
Michelle Simoni
eXp Realty
Source: MRED as distributed by MLS GRID,MLS#: 11965794
Facts & features
Interior
Bedrooms & bathrooms
- Bedrooms: 4
- Bathrooms: 3
- Full bathrooms: 2
- 1/2 bathrooms: 1
Rooms
- Room types: Foyer, Office, Storage, Den, Walk In Closet, Bonus Room
Primary bedroom
- Features: Flooring (Carpet), Bathroom (Full)
- Level: Second
- Area: 256 Square Feet
- Dimensions: 16X16
Bedroom 2
- Features: Flooring (Carpet)
- Level: Second
- Area: 192 Square Feet
- Dimensions: 16X12
Bedroom 3
- Features: Flooring (Carpet)
- Level: Second
- Area: 140 Square Feet
- Dimensions: 14X10
Bedroom 4
- Features: Flooring (Carpet)
- Level: Second
- Area: 150 Square Feet
- Dimensions: 15X10
Bonus room
- Features: Flooring (Ceramic Tile)
- Level: Main
- Area: 48 Square Feet
- Dimensions: 8X6
Den
- Features: Flooring (Other)
- Level: Basement
- Area: 208 Square Feet
- Dimensions: 16X13
Dining room
- Features: Flooring (Carpet)
- Level: Main
- Area: 165 Square Feet
- Dimensions: 15X11
Family room
- Features: Flooring (Carpet)
- Level: Main
- Area: 330 Square Feet
- Dimensions: 22X15
Foyer
- Features: Flooring (Ceramic Tile)
- Level: Main
- Area: 144 Square Feet
- Dimensions: 16X9
Kitchen
- Features: Kitchen (Eating Area-Table Space, Island, Pantry-Butler), Flooring (Ceramic Tile)
- Level: Main
- Area: 150 Square Feet
- Dimensions: 15X10
Laundry
- Features: Flooring (Ceramic Tile)
- Level: Main
- Area: 54 Square Feet
- Dimensions: 9X6
Living room
- Features: Flooring (Carpet)
- Level: Main
- Area: 228 Square Feet
- Dimensions: 19X12
Office
- Features: Flooring (Carpet)
- Level: Main
- Area: 192 Square Feet
- Dimensions: 16X12
Storage
- Features: Flooring (Other)
- Level: Basement
- Area: 99 Square Feet
- Dimensions: 11X9
Walk in closet
- Features: Flooring (Porcelain Tile)
- Level: Second
- Area: 144 Square Feet
- Dimensions: 12X12
Heating
- Natural Gas, Forced Air
Cooling
- Central Air
Appliances
- Included: Microwave, Dishwasher, Refrigerator, Washer, Dryer, Disposal, Oven
- Laundry: Main Level, Gas Dryer Hookup
Features
- Cathedral Ceiling(s), Built-in Features, Walk-In Closet(s), High Ceilings
- Windows: Skylight(s)
- Basement: Partially Finished,Unfinished,Full
Interior area
- Total structure area: 1,624
- Total interior livable area: 3,437 sqft
Property
Parking
- Total spaces: 2.5
- Parking features: Asphalt, Garage Door Opener, On Site, Garage Owned, Attached, Garage
- Attached garage spaces: 2.5
- Has uncovered spaces: Yes
Accessibility
- Accessibility features: No Disability Access
Features
- Stories: 2
Lot
- Size: 0.27 Acres
- Dimensions: 88.76 X 148.82 X 88.5 X 148.82
- Features: Corner Lot
Details
- Parcel number: 0321379008
- Special conditions: None
- Other equipment: Ceiling Fan(s), Sump Pump
Construction
Type & style
- Home type: SingleFamily
- Property subtype: Single Family Residence
Materials
- Vinyl Siding, Brick
- Foundation: Concrete Perimeter
- Roof: Asphalt
Condition
- New construction: No
- Year built: 2007
Utilities & green energy
- Sewer: Public Sewer
- Water: Public
Community & HOA
Community
- Features: Curbs, Sidewalks, Street Lights, Street Paved
- Subdivision: Ashcroft Place
HOA
- Has HOA: Yes
- Services included: Other
- HOA fee: $450 annually
Location
- Region: Oswego
Financial & listing details
- Price per square foot: $129/sqft
- Tax assessed value: $443,853
- Annual tax amount: $10,943
- Date on market: 4/19/2024
- Listing terms: Conventional
- Ownership: Fee Simple w/ HO Assn.
Price history
| Date | Event | Price |
|---|---|---|
| 8/28/2024 | Sold | $445,000-3.2%$129/sqft |
Source:  MRED as distributed by MLS GRID #11965794 Report a problem MRED as distributed by MLS GRID #11965794 Report a problem | ||
| 8/12/2024 | Contingent | $459,900$134/sqft |
Source: MRED as distributed by MLS GRID #11965794 Report a problem | ||
| 7/18/2024 | Listed for sale | $459,900$134/sqft |
Source: MRED as distributed by MLS GRID #11965794 Report a problem | ||
| 7/9/2024 | Pending sale | $459,900$134/sqft |
Source: MRED as distributed by MLS GRID #11965794 Report a problem | ||
| 7/3/2024 | Price change | $459,900-1.7%$134/sqft |
Source: MRED as distributed by MLS GRID #11965794 Report a problem | ||
| 6/19/2024 | Price change | $467,900-4.5%$136/sqft |
Source: MRED as distributed by MLS GRID #11965794 Report a problem | ||
| 4/19/2024 | Listed for sale | $489,900+22.5%$143/sqft |
Source: MRED as distributed by MLS GRID #11965794 Report a problem | ||
| 9/23/2021 | Sold | $400,000+0%$116/sqft |
Source: MRED as distributed by MLS GRID #11197242 Report a problem | ||
| 8/27/2021 | Pending sale | $399,900$116/sqft |
Source:  RE/MAX International #11197242 Report a problem RE/MAX International #11197242 Report a problem | ||
| 8/27/2021 | Contingent | $399,900$116/sqft |
Source: MRED as distributed by MLS GRID #11197242 Report a problem | ||
| 8/22/2021 | Listed for sale | $399,900+10.3%$116/sqft |
Source: MRED as distributed by MLS GRID #11197242 Report a problem | ||
| 7/13/2007 | Sold | $362,500$105/sqft |
Source: Public Record Report a problem | ||
Public tax history
| Year | Property taxes | Tax assessment |
|---|---|---|
| 2024 | $11,906 +2% | $147,951 +11% |
| 2023 | $11,675 +6.7% | $133,289 +10% |
| 2022 | $10,943 +9% | $121,171 +7% |
| 2021 | $10,036 +4.3% | $113,244 +5% |
| 2020 | $9,625 -0.8% | $107,851 +0.8% |
| 2019 | $9,706 | $107,015 +3.8% |
| 2018 | $9,706 +6.4% | $103,087 +8.5% |
| 2017 | $9,126 +4.4% | $95,011 +5.5% |
| 2016 | $8,743 0% | $90,058 +4.5% |
| 2015 | $8,747 | $86,180 +6% |
| 2014 | $8,747 +0.6% | $81,302 -1% |
| 2013 | $8,692 | $82,123 -5.1% |
| 2012 | -- | $86,500 -11% |
| 2011 | -- | $97,191 -8% |
| 2010 | -- | $105,641 -5.1% |
| 2009 | -- | $111,300 +7.3% |
| 2008 | -- | $103,764 +142.2% |
| 2007 | -- | $42,845 +7469.8% |
| 2006 | $42 | $566 -6.8% |
| 2005 | -- | $607 -7.6% |
| 2004 | $50 | $657 |
Find assessor info on the county website
Neighborhood: Ashcroft
Nearby homes
- $469,6003 bd3 ba2.4k sqft248 Liszka Ln, Oswego, IL 60543Off Market
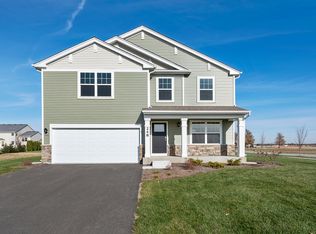
- $488,900-- bd-- ba-- sqft153 Linden Dr, Oswego, IL 60543Off Market
- $436,1003 bd3 ba2k sqft246 Liszka Ln, Oswego, IL 60543Off Market
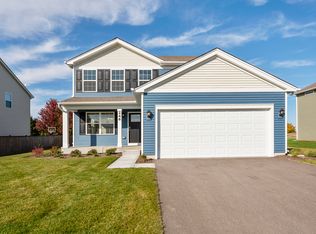
- $503,8004 bd3 ba2.6k sqft709 Juniper St, Oswego, IL 60543Off Market

- $482,6003 bd2 ba2k sqft707 Juniper St, Oswego, IL 60543Off Market
- $510,2003 bd3 ba2.4k sqft710 Juniper St, Oswego, IL 60543Off Market
- $600,200-- bd-- ba-- sqft244 Liszka Ln, Oswego, IL 60543Off Market
- $463,6004 bd3 ba2.4k sqft151 Linden Dr, Oswego, IL 60543Off Market
Nearby schools
GreatSchools rating
- 7/10Southbury Elementary SchoolGrades: K-5Distance: 1.1 mi
- 6/10Traughber Jr High SchoolGrades: 6-8Distance: 0.4 mi
- 8/10Oswego High SchoolGrades: 9-12Distance: 1.4 mi
Schools provided by the listing agent
- Elementary: Southbury Elementary School
- Middle: Traughber Junior High School
- High: Oswego High School
- District: 308
Source: MRED as distributed by MLS GRID. This data may not be complete. We recommend contacting the local school district to confirm school assignments for this home.
Get a cash offer in 3 minutes
Find out how much your home could sell for in as little as 3 minutes with a no-obligation cash offer.
Estimated market value
$508,800
Get a cash offer in 3 minutes
Find out how much your home could sell for in as little as 3 minutes with a no-obligation cash offer.
Estimated market value
$508,800
- Illinois
- Kendall County
- Oswego
- 60543
- Ashcroft
- 157 Linden Dr
Nearby cities
Nearby neighborhoods
Nearby zip codes
Other Oswego Topics
