Skip main navigation
Closed
  • $420,000

    157 Long Dr SW, Marietta, GA 30060

    5beds
    2,400sqft
    Single Family Residence, Residential
    Built in 1960
    10,680 Square Feet Lot
    $416,100 Zestimate®
    $175/sqft
    $2,549 Estimated rent

    Home value

    $416,100

    $383,000 - $454,000

    $2,549/mo

    Zestimate® history
    Loading
    Loading...

    Owner options

    List your home for rent

    $2,549/mo

    Rent Zestimate®

    Find your next renter with Zillow Rental Manager. Plus, with online applications, you can quickly screen prospective tenants – for free.

    Learn more

    $2,549/mo

    Rent Zestimate®

    Refinance and save

    $2,549/mo

    Est. payment

    Refinancing to a lower rate could help reduce your monthly payments and save thousands over the life of the loan.

    See today's rates

    $2,549/mo

    Est. payment

    Explore your selling options

    Work with a Zillow partner agent

    Leverage their expertise and Zillow's premium Showcase listings to get your home seen by more buyers.

    Get started

    List with your own agent

    Get your home in front of millions of buyers by listing it on Zillow.

    Learn how to do it

    Sell it yourself

    Take full control of how buyers see your home on Zillow by listing For Sale by Owner (FSBO).

    List your home

    What's special

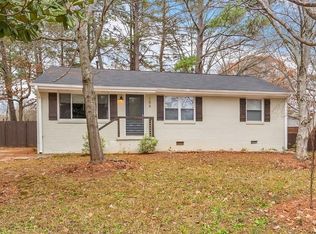
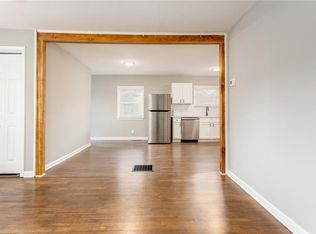
    Modern cabinetsBrick-front homeHardwood floorsCovered front porchOpen concept family roomGlossy ceramic tilingLarge lot
    Welcome home to truly a rare find in the Marietta/Smyrna area that is experiencing so much growth! This gem offers a convenient location, modern updates, and 2,400 SF of space that is hard to find at this price point in the area. As you pull up to the brick-front home, you'll love the the large lot and covered front porch leading into the front of the home or you can utilize the convenient access through the side door directly into the kitchen. Step inside to be wow'd by the spacious floor plan with hardwood floors throughout most of the main level and glossy ceramic tiling in the kitchen. On the main level, you'll enjoy the open concept family room, kitchen, dining room, full bathroom, and TWO BONUS ROOMS perfect for additional bedrooms, an office, playroom, etc.! The kitchen features white modern cabinets, subway tile backsplash, stainless steal appliances, granite countertops, and a direct view to the dining table & family room perfect for entertaining. On the upper level, you will be shocked by the oversized primary bedroom with a trayed ceiling, massive walk-in closet, and spa-like primary bathroom with separate tub/tiled shower and double-vanity. Upstairs you will also love the two large secondary bedrooms and another full bathroom. There is NO HOA and there are numerous new construction modern homes being built in the neighborhood. Schedule your showing today to view this amazing home in person and jump at the opportunity to call this completely turnkey house your new home!

    Zillow last checked:

    Listing updated:

    Listed by:

    Cody Kuhn,

    Keller Williams Realty Signature Partners 678-631-1700

    Bought with:

    GARY GOODWIN, 248531

    Mark Spain Real Estate

    Source: FMLS GA,MLS#: 7525270MLS Logo

    Facts & features

    Interior

    Bedrooms & bathrooms
    • Bedrooms: 5
    • Bathrooms: 3
    • Full bathrooms: 3
    • Main level bathrooms: 1
    • Main level bedrooms: 2
    Rooms
    • Room types: Bedroom, Bonus Room, Computer Room, Family Room, Kitchen, Master Bathroom, Master Bedroom
    Primary bedroom
    • Features: Oversized Master, Roommate Floor Plan
    • Level: Oversized Master, Roommate Floor Plan
    Bedroom
    • Features: Oversized Master, Roommate Floor Plan
    Primary bathroom
    • Features: Double Vanity, Separate Tub/Shower
    Dining room
    • Features: Dining L, Open Concept
    Kitchen
    • Features: Breakfast Bar, Cabinets White, Pantry, Stone Counters, View to Family Room
    Heating
    • Electric, Zoned
    Cooling
    • Central Air, Electric, Zoned
    Appliances
    • Included: Dishwasher, Disposal, Electric Cooktop, Electric Water Heater, Microwave, Refrigerator
    • Laundry: In Hall, Laundry Closet, Main Level
    Features
    • Double Vanity, High Ceilings 9 ft Main, High Ceilings 9 ft Upper, Walk-In Closet(s)
    • Flooring: Carpet, Ceramic Tile, Hardwood, Tile
    • Windows: Double Pane Windows, Insulated Windows
    • Basement: None
    • Attic: Pull Down Stairs
    • Has fireplace: No
    • Fireplace features: None
    • Common walls with other units/homes: No Common Walls
    Interior area
    • Total structure area: 2,400
    • Total interior livable area: 2,400 sqft
    • Finished area above ground: 2,400
    • Finished area below ground: 0

    Property

    Parking
    • Total spaces: 4
    • Parking features: Driveway, Kitchen Level, Level Driveway
    • Has uncovered spaces: Yes
    Accessibility
    • Accessibility features: None
    Features
    • Levels: Two
    • Stories: 2
    • Patio & porch: Covered, Deck, Front Porch, Patio, Rear Porch
    • Exterior features: Rain Gutters, Rear Stairs, No Dock
    • Pool features: None
    • Spa features: None
    • Fencing: None
    • Has view: Yes
    • View description: Neighborhood
    • Waterfront features: None
    • Body of water: None
    Lot
    • Size: 10,680 Square Feet
    • Dimensions: 89 x 120
    • Features: Back Yard, Front Yard, Landscaped
    Details
    • Additional structures: None
    • Parcel number: 17016000700
    • Other equipment: None
    • Horse amenities: None

    Construction

    Type & style
    • Home type: SingleFamily
    • Architectural style: Traditional
    • Property subtype: Single Family Residence, Residential
    Materials
    • Brick 4 Sides, Cement Siding
    • Foundation: Block
    • Roof: Composition
    Condition
    • Resale
    • New construction: No
    • Year built: 1960

    Utilities & green energy

    • Electric: Other
    • Sewer: Public Sewer
    • Water: Public
    • Utilities for property: Cable Available, Electricity Available, Sewer Available, Water Available
    Green energy
    • Energy efficient items: None
    • Energy generation: None

    Community & HOA

    Community
    • Features: None
    • Security: Security Service
    • Subdivision: Rocking Hill Manor
    HOA
    • Has HOA: No
    Location
    • Region: Marietta

    Financial & listing details

    • Price per square foot: $175/sqft
    • Tax assessed value: $487,210
    • Annual tax amount: $4,598
    • Date on market: 2/14/2025
    • Cumulative days on market: 4 days
    • Listing terms: Cash,Conventional,FHA,VA Loan
    • Electric utility on property: Yes
    • Road surface type: Asphalt

    Price history

    DateEventPrice
    4/10/2025Sold$420,000+5.3%$175/sqft
    Source: FMLS GA #7525270 Report a problem
    2/27/2025Pending sale$399,000$166/sqft
    Source: FMLS GA #7525270 Report a problem
    2/26/2025Listed for sale$399,000$166/sqft
    Source: FMLS GA #7525270 Report a problem
    2/18/2025Listing removed$399,000$166/sqft
    Source: GAMLS #10460260 Report a problem
    2/15/2025Listed for sale$399,000+34.3%$166/sqft
    Source: FMLS GA #7525270 Report a problem
    7/27/2020Sold$297,000+2.4%$124/sqft
    Source: GAMLS #8792442 Report a problem
    5/29/2020Pending sale$290,000$121/sqft
    Source: Atlanta Communities #8792442 Report a problem
    5/26/2020Listed for sale$290,000+26.1%$121/sqft
    Source: Atlanta Communities #8792442 Report a problem
    4/28/2017Sold$230,000-3.8%$96/sqft
    Source: FMLS GA #5812656 Report a problem
    3/27/2017Pending sale$239,000$100/sqft
    Source: KELLER WILLIAMS REALTY INTOWN ATL #8144225 Report a problem
    3/17/2017Price change$239,000-4%$100/sqft
    Source: KELLER WILLIAMS REALTY INTOWN ATL #8144225 Report a problem
    3/2/2017Listed for sale$249,000+573%$104/sqft
    Source: KELLER WILLIAMS REALTY #8144225 Report a problem
    6/18/2012Sold$37,000+10.4%$15/sqft
    Source: Public Record Report a problem
    5/14/2012Listed for sale$33,500-74.8%$14/sqft
    Source: The American Dream, Realtors Report a problem
    3/31/2008Listing removed$132,850$55/sqft
    Source: eWebEngine #3612855 Report a problem
    1/24/2008Price change$132,850-10.2%$55/sqft
    Source: eWebEngine #3612855 Report a problem
    12/6/2007Listed for sale$147,900$62/sqft
    Source: eWebEngine #3612855 Report a problem

    Public tax history

    YearProperty taxesTax assessment
    2024$4,598 +82%$194,884 +56.7%
    2023$2,527 -11.2%$124,396 +9.9%
    2022$2,847 +0.2%$113,180 +0.2%
    2021$2,841 +43.9%$112,904 +48.6%
    2020$1,974 $75,968
    2019$1,974 -5.8%$75,968 +10%
    2018$2,096 $69,064 +153.7%
    2017$2,096 +185.2%$27,220 +6.5%
    2016$735 +21.5%$25,568 +24.5%
    2015$605 +37.8%$20,544 +39%
    2014$439 -0.8%$14,784
    2013$443 -1.8%$14,784 -1%
    2012$451 +40.8%$14,936 -23%
    2011$320 -13.2%$19,404 -11%
    2010$369 -57.6%$21,800 -50.1%
    2009$871 +27.2%$43,712
    2006$684 +26.7%$43,712 +17.2%
    2005$540 $37,304
    2004$540 $37,304
    2003$540 -0.3%$37,304
    2002$542 +61.3%$37,304 +49.9%
    2001$336 -13%$24,885
    2000$386 $24,885
    Find assessor info on the county website

    Neighborhood: 30060

    Nearby schools

    GreatSchools rating
    Schools provided by the listing agent
    • Elementary: Birney
    • Middle: Floyd
    • High: Osborne

    Source: FMLS GA. This data may not be complete. We recommend contacting the local school district to confirm school assignments for this home.

    Get a cash offer in 3 minutes
    Find out how much your home could sell for in as little as 3 minutes with a no-obligation cash offer.
    Estimated market value
    $416,100
    Get a cash offer in 3 minutes
    Find out how much your home could sell for in as little as 3 minutes with a no-obligation cash offer.
    Estimated market value
    $416,100