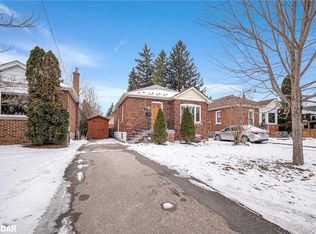
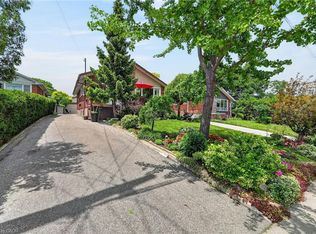
Charming 2-bedroom Westdale North bungalow with lovely olde world character and just steps from everything! Classic original features include a sunny living room bay window, decorative fireplace with leaded glass side lights, gleaming hardwood floors plus gorgeous gumwood trim & doors. Replacement windows & concrete drive. The basement has a private side entrance and downstairs there is a large family room, 3-piece bath, lots of storage plus a spacious workshop area. The long concrete drive leads to the oversized rear 20'x18' garage/workshop – perfect for the handyman, artist or hobbyist. The Westdale / Princess Point area is truly a nature lover’s dream. It boasts top-rated schools, beautiful parks (check out the new kids’ jungle gym and splash pad), miles and miles of RBG forests and just down the hill are extensive waterfront walking/biking trails leading all the way to Bayfront & Pier 4 Parks. Just a short stroll through the park will bring you to the Westdale shopping district with its wonderful boutiques, restaurants, foodie destinations, coffee shops, public library & traditional 1930's movie theatre.
For sale
C$659,900
157 Longwood Rd N, Hamilton, ON L8S 3V8
2beds
902sqft
Single Family Residence, Residential
Built in 1942
3,484 Square Feet Lot
$-- Zestimate®
C$732/sqft
C$-- HOA
What's special
Gleaming hardwood floorsReplacement windowsLarge family roomLots of storageSpacious workshop area
- 54 days |
- 53 |
- 3 |
Zillow last checked:
Listing updated:
Listed by:
Mark Debruyn-Smith, Salesperson,
Royal LePage State Realty Inc.,
Vivian Debruyn-Smith, Broker,
Royal LePage State Realty Inc.
Source: ITSO,MLS®#: 40824422Originating MLS®#: Cornerstone Association of REALTORS®
Facts & features
Interior
Bedrooms & bathrooms
- Bedrooms: 2
- Bathrooms: 2
- Full bathrooms: 2
- Main level bathrooms: 1
- Main level bedrooms: 2
Other
- Level: Main
Bedroom
- Level: Main
Bathroom
- Features: 4-Piece
- Level: Main
Bathroom
- Features: 3-Piece
- Level: Basement
Eat in kitchen
- Level: Main
Foyer
- Level: Main
Living room
- Level: Main
Other
- Level: Basement
Recreation room
- Level: Basement
Sunroom
- Level: Main
Utility room
- Level: Basement
Workshop
- Level: Basement
Heating
- Forced Air, Natural Gas
Cooling
- Central Air
Appliances
- Laundry: In Basement
Features
- In-law Capability
- Basement: Separate Entrance,Full,Finished
- Has fireplace: No
Interior area
- Total structure area: 1,502
- Total interior livable area: 902 sqft
- Finished area above ground: 902
- Finished area below ground: 600
Video & virtual tour
Property
Parking
- Total spaces: 4
- Parking features: Detached Garage, Concrete, Private Drive Single Wide
- Garage spaces: 1
- Uncovered spaces: 3
Features
- Stories: 1
- Patio & porch: Porch
- Exterior features: Awning(s)
- Frontage type: West
- Frontage length: 35.00
Lot
- Size: 3,484 Square Feet
- Dimensions: 35 x 100
- Features: Urban, Paved, Near Golf Course, Greenbelt, Hospital, Library, Open Spaces, Park, Playground Nearby, Public Transit, Quiet Area, Ravine, Rec./Community Centre, Schools, Shopping Nearby, Trails
- Topography: Flat
Details
- Additional structures: Gazebo, Shed(s), Workshop
- Parcel number: 174690115
- Zoning: C/S-1361
Construction
Type & style
- Home type: SingleFamily
- Architectural style: Bungalow
- Property subtype: Single Family Residence, Residential
Materials
- Brick
- Foundation: Concrete Block
- Roof: Asphalt Shing
Condition
- 51-99 Years
- New construction: No
- Year built: 1942
Utilities & green energy
- Sewer: Sewer (Municipal)
- Water: Municipal
- Utilities for property: Cable Available, Electricity Connected, High Speed Internet Avail, Natural Gas Connected, Phone Available
Community & HOA
Community
- Security: None
Location
- Region: Hamilton
Financial & listing details
- Price per square foot: C$732/sqft
- Annual tax amount: C$5,715
- Date on market: 4/27/2026
- Inclusions: Other, All Appliances In "as Is" Condition.
- Exclusions: None
- Electric utility on property: Yes
Mark Debruyn-Smith, Salesperson
Mark Debruyn-Smith, Salesperson
By pressing Contact Agent, you agree that the real estate professional identified above may call/text you about your search, which may involve use of automated means and pre-recorded/artificial voices. You don't need to consent as a condition of buying any property, goods, or services. Message/data rates may apply. You also agree to our Terms of Use. Zillow does not endorse any real estate professionals. We may share information about your recent and future site activity with your agent to help them understand what you're looking for in a home.
Price history
| Date | Event | Price |
|---|---|---|
| 6/9/2026 | Price change | C$659,900-4.3%C$732/sqft |
Source: ITSO #40824422 Report a problem | ||
| 5/7/2026 | Listed for sale | C$689,900C$765/sqft |
Source: ITSO #40824422 Report a problem | ||
| 4/30/2026 | Contingent | C$689,900C$765/sqft |
Source: ITSO #40824422 Report a problem | ||
| 4/27/2026 | Listed for sale | C$689,900C$765/sqft |
Source: ITSO #40824422 Report a problem | ||
Public tax history
Tax history is unavailable.
Climate risks
Neighborhood: Westdale
Getting around
70 / 100
Very WalkableNearby schools
GreatSchools rating
No schools nearby
We couldn't find any schools near this home.
Schools provided by the listing agent
- Elementary: Cootes Paradise (Jk-5) Dalewood (Grade 6-8)
- High: Westdale (Grade 9-12)
Source: ITSO. This data may not be complete. We recommend contacting the local school district to confirm school assignments for this home.

- Ontario
- Hamilton Division
- Hamilton
- L8S 3V8
- Westdale
- 157 Longwood Rd N
Nearby cities
Nearby neighborhoods
Nearby zip codes
Other Hamilton Topics
