Skip main navigation
Sold for $2,500,000
  • $2,500,000

    157 Loring Avenue, Pelham, NY 10803

    5beds
    3,624sqft
    Single Family Residence, Residential
    Built in 1914
    0.28 Acres Lot
    $2,652,000 Zestimate®
    $690/sqft
    $7,785 Estimated rent

    Home value

    $2,652,000

    $2.39M - $2.97M

    $7,785/mo

    Zestimate® history
    Loading
    Loading...

    Owner options

    List your home for rent

    $7,785/mo

    Rent Zestimate®

    Find your next renter with Zillow Rental Manager. Plus, with online applications, you can quickly screen prospective tenants – for free.

    Learn more

    $7,785/mo

    Rent Zestimate®

    Refinance and save

    $16,678/mo

    Est. payment

    Refinancing to a lower rate could help reduce your monthly payments and save thousands over the life of the loan.

    See today's rates

    $16,678/mo

    Est. payment

    Explore your selling options

    Work with a Zillow partner agent

    Leverage their expertise and Zillow's premium Showcase listings to get your home seen by more buyers.

    Get started

    List with your own agent

    Get your home in front of millions of buyers by listing it on Zillow.

    Learn how to do it

    Sell it yourself

    Take full control of how buyers see your home on Zillow by listing For Sale by Owner (FSBO).

    List your home

    What's special

    Gas fireplaceExpansive windowsExquisite restored woodworkRenovated powder roomHome officeAdditional large bedroomsCustom built-ins
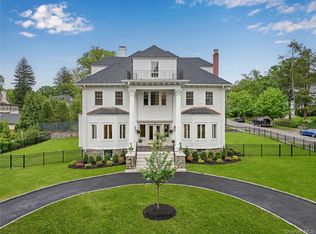
    Discover the allure of 157 Loring Avenue, a distinguished Victorian home situated on a quiet corner lot on one of Pelham Heights' most coveted streets. This shingle-style residence effortlessly combines classic elegance with modern living. You'll find a bright, open floor plan featuring high ceilings, expansive windows, and original hardwood floors, all enhanced by exquisite restored woodwork and a charming wrap-around porch. Enter through the grand foyer, adorned with designer wallpaper, and immediately feel the warmth and charm of the home. The cozy living room, with a gas fireplace, custom built-ins, and inviting bay window and window seat flows effortlessly into the formal dining room. This area opens to a screened-in section of the wrap-around porch, perfect for seamless indoor-outdoor dining and entertaining. The eat-in kitchen, fully renovated for today's lifestyle, is a chef's delight with quartzite countertops, a center island, a marble backsplash, and stainless steel appliances, leading to a spacious, sun-drenched family room. Nearby, you'll find a renovated powder room and a convenient mudroom opening to a private bluestone patio. The elegant curved staircase, highlighted by exquisite stained glass windows, leads to the second floor. This level features the primary bedroom with an ensuite bath and an adjoining room ideal for a dressing area or nursery. At the landing, an impressive home office awaits, along with two additional large bedrooms, one with a fireplace, sharing a Jack and Jill full bath. The third floor offers even more space with three additional bedrooms and a hall bath with a tub. This home is ideally located just three blocks from the Pelham train station and within walking distance of downtown shops, restaurants, the public library, and all local schools. Do not miss the opportunity to own this widely-admired home in Pelham Heights!

    Zillow last checked:

    Listing updated:

    Listed by:

    Laura M. Clemente 914-255-7792,

    Compass Greater NY, LLC 914-738-5150

    Bought with:

    Courtney Burke Maron, 10401364236

    Compass Greater NY, LLC

    Source: OneKey® MLS as distributed by MLS GRID,MLS#: 839532MLS Logo

    Facts & features

    Interior

    Bedrooms & bathrooms
    • Bedrooms: 5
    • Bathrooms: 4
    • Full bathrooms: 3
    • 1/2 bathrooms: 1
    Heating
    • Forced Air, Hot Water
    Cooling
    • Central Air
    Appliances
    • Included: Dryer, Microwave, Stainless Steel Appliance(s), Washer
    • Laundry: Washer/Dryer Hookup
    Features
    • Built-in Features, Chefs Kitchen, Crown Molding, Eat-in Kitchen, Entrance Foyer, Formal Dining, Kitchen Island, Primary Bathroom, Open Kitchen, Original Details, Pantry, Quartz/Quartzite Counters, Recessed Lighting, Storage
    • Flooring: Hardwood
    • Basement: Partially Finished,Walk-Out Access
    • Attic: Partial
    • Number of fireplaces: 1
    Interior area
    • Total structure area: 3,624
    • Total interior livable area: 3,624 sqft

    Property

    Parking
    • Total spaces: 2
    • Parking features: Detached
    • Garage spaces: 2
    Lot
    • Size: 0.28 Acres
    Details
    • Parcel number: 4403164053000010000021
    • Special conditions: None

    Construction

    Type & style
    • Home type: SingleFamily
    • Architectural style: Victorian
    • Property subtype: Single Family Residence, Residential
    Materials
    • Shingle Siding
    Condition
    • Actual
    • Year built: 1914

    Utilities & green energy

    • Sewer: Public Sewer
    • Water: Public
    • Utilities for property: Trash Collection Public

    Community & neighborhood

    Community
    • Community features: Park
    Location
    • Region: Pelham

    Other

    Other facts
    • Listing agreement: Exclusive Right To Sell

    Price history

    DateEventPrice
    7/10/2025Sold$2,500,000+1%$690/sqft
    Source: OneKey® MLS as distributed by MLS GRID #839532 Report a problem
    4/7/2025Pending sale$2,475,000$683/sqft
    Source: OneKey® MLS as distributed by MLS GRID #839532 Report a problem
    3/25/2025Listed for sale$2,475,000+66.1%$683/sqft
    Source: OneKey® MLS as distributed by MLS GRID #839532 Report a problem
    8/11/2015Sold$1,490,000+1%$411/sqft
    Source: OneKey® MLS as distributed by MLS GRID #H4516697 Report a problem
    5/27/2015Pending sale$1,475,000$407/sqft
    Source: McClellan Sotheby's International Realty #4516697 Report a problem
    4/23/2015Price change$1,475,000-1.7%$407/sqft
    Source: McClellan Sotheby's International Realty #4516697 Report a problem
    8/6/2014Listed for sale$1,500,000+76.5%$414/sqft
    Source: Owner Report a problem
    11/25/1998Sold$850,000$235/sqft
    Source: Public Record Report a problem

    Public tax history

    YearProperty taxesTax assessment
    2025-- $1,964,000 +4%
    2024-- $1,888,000 +5%
    2023-- $1,798,000 +9%
    2022-- $1,650,000 +10%
    2021-- $1,500,000
    2020-- $1,500,000
    2019-- $1,500,000 +0.7%
    2018-- $1,490,000
    2017-- $1,490,000 +6.8%
    2016-- $1,395,000 +13.9%
    2015-- $1,225,000 +5.2%
    2014-- $1,165,000 +3.1%
    2013-- $1,130,000
    2012-- $1,130,000 -2.2%
    2011-- $1,156,000 -6%
    2010-- $1,230,000 -9.1%
    2009-- $1,353,500
    2008-- $1,353,500
    2007-- $1,353,500 +4%
    2006-- $1,301,500 +10%
    2005-- $1,183,400 +9%
    2004-- $1,085,700 +5%
    2003-- $1,034,000 +10%
    2002-- $940,000 +9.3%
    2001-- $860,000 +7.5%
    2000-- $800,000 +4.6%
    1999-- $765,000

    Find assessor info on the county website

    Neighborhood: 10803

    Nearby schools

    GreatSchools rating
    Schools provided by the listing agent
    • Elementary: Colonial
    • Middle: Pelham Middle School
    • High: Pelham Memorial High School

    Source: OneKey® MLS as distributed by MLS GRID. This data may not be complete. We recommend contacting the local school district to confirm school assignments for this home.

    Get a cash offer in 3 minutes
    Find out how much your home could sell for in as little as 3 minutes with a no-obligation cash offer.
    Estimated market value
    $2,652,000
    Get a cash offer in 3 minutes
    Find out how much your home could sell for in as little as 3 minutes with a no-obligation cash offer.
    Estimated market value
    $2,652,000