Skip main navigation
Closed
  • Price Unknown

    157 Lupine Dr, Kalispell, MT 59901

    3beds
    1,810sqft
    Townhouse
    Built in 2007
    5,924 Square Feet Lot
    $483,300 Zestimate®
    $--/sqft
    $2,652 Estimated rent

    Home value

    $483,300

    $459,000 - $507,000

    $2,652/mo

    Zestimate® history
    Loading
    Loading...

    Owner options

    List your home for rent

    $2,652/mo

    Rent Zestimate®

    Find your next renter with Zillow Rental Manager. Plus, with online applications, you can quickly screen prospective tenants – for free.

    Learn more

    $2,652/mo

    Rent Zestimate®

    Refinance and save

    $250/mo

    Est. payment

    Refinancing to a lower rate could help reduce your monthly payments and save thousands over the life of the loan.

    See today's rates

    $250/mo

    Est. payment

    Explore your selling options

    Work with a Zillow partner agent

    Leverage their expertise and Zillow's premium Showcase listings to get your home seen by more buyers.

    Get started

    List with your own agent

    Get your home in front of millions of buyers by listing it on Zillow.

    Learn how to do it

    Sell it yourself

    Take full control of how buyers see your home on Zillow by listing For Sale by Owner (FSBO).

    List your home

    What's special

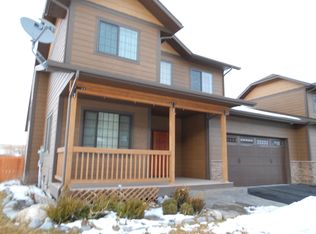
    Get ready to live your best life in Kalispell! This 2007 townhouse, spanning a generous 1810 square feet, is in great condition and welcomes you from the moment you arrive. The kitchen is a culinary playground, boasting new stainless steel appliances and a G-shaped layout that incorporates a peninsula, perfect for morning coffee chats or evening creations. Cozy up in the living room where a charming fireplace promises warmth and ambiance, making it the ideal spot for game nights or simply unwinding with a good book. One of the bedrooms offers a little slice of luxury with its sophisticated tray ceiling, an attached ensuite bathroom for ultimate privacy, and a walk-in closet that’s practically a boutique in itself. Beyond the walls, you’ll discover a mature, fenced, private yard, a handy laundry room, and an attached garage with two spaces, making coming and going a breeze. Plus, there’s a lovely patio just waiting for your outdoor adventures. Ready to add a dash of delightful living to your daily routine?

    Zillow last checked:

    Listing updated:

    Listed by:

    Kayla Warburton 406-270-8163,

    REAL Broker Flathead,

    Tyler Warburton 406-270-0080,

    REAL Broker Flathead

    Bought with:

    Amy Deaton, RRE-BRO-LIC-31639

    Century 21 Deaton and Company Real Estate

    Source: MRMLS,MLS#: 30078105MLS Logo

    Facts & features

    Interior

    Bedrooms & bathrooms
    • Bedrooms: 3
    • Bathrooms: 3
    • Full bathrooms: 2
    • 1/2 bathrooms: 1
    Heating
    • Heat Pump
    Cooling
    • Central Air
    Appliances
    • Included: Dryer, Dishwasher, Microwave, Range, Refrigerator, Washer
    Features
    • Basement: Crawl Space
    • Number of fireplaces: 1
    Interior area
    • Total structure area: 1,810
    • Total interior livable area: 1,810 sqft
    • Finished area below ground: 0

    Property

    Parking
    • Total spaces: 2
    • Parking features: Garage - Attached
    • Attached garage spaces: 2
    Features
    • Patio & porch: Patio
    • Exterior features: Garden
    • Fencing: Back Yard,Wood
    Lot
    • Size: 5,924 Square Feet
    Details
    • Parcel number: 07396513408195102
    • Zoning: Residential
    • Zoning description: R-2
    • Special conditions: Standard

    Construction

    Type & style
    • Home type: Townhouse
    • Property subtype: Townhouse
    Materials
    • Foundation: Poured
    Condition
    • New construction: No
    • Year built: 2007

    Utilities & green energy

    • Sewer: Public Sewer
    • Water: Public
    • Utilities for property: Electricity Connected, Natural Gas Connected

    Community & HOA

    HOA
    • Has HOA: Yes
    • Amenities included: Management
    • Services included: Common Area Maintenance
    • HOA fee: $250 annually
    • HOA name: Lone Pine Trails
    Location
    • Region: Kalispell

    Financial & listing details

    • Tax assessed value: $460,900
    • Annual tax amount: $3,099
    • Date on market: 9/12/2026
    • Listing agreement: Exclusive Right To Sell

    Price history

    DateEventPrice
    10/6/2026Sold--
    Source: MRMLS #30078105 Report a problem
    9/12/2026Listed for sale$490,000$271/sqft
    Source: MRMLS #30078105 Report a problem

    Public tax history

    YearProperty taxesTax assessment
    2025$2,526 -13%$460,900 +35.5%
    2024$2,905 +13%$340,100
    2023$2,570 -17.8%$340,100 +9.3%
    2022$3,125 -3.7%$311,100
    2021$3,244 +16.1%$311,100 +19.8%
    2020$2,794 -4.7%$259,600
    2019$2,933 -5.3%$259,600 +6.5%
    2018$3,096 -0.3%$243,700
    2017$3,105 +13.5%$243,700 +4.3%
    2016$2,736 $233,700
    2015$2,736 +5.4%$233,700 +75.8%
    2014$2,595 +9.7%$132,924 -2%
    2013$2,366 -5.2%$135,614 -1.9%
    2012$2,496 $138,247
    2011-- --
    2010-- --
    2009-- --
    2008-- $194,300 +487%
    2007-- $33,102
    Find assessor info on the county website

    Neighborhood: 59901

    Nearby schools

    GreatSchools rating
    Sell for more on Zillow
    Get a Zillow Showcase℠ listing at no additional cost and you could sell for .
    $483,300
    2% more
    +$9,666
    With Zillow Showcase(estimated)
    $492,966
    Sell for more on Zillow
    Get a Zillow Showcase℠ listing at no additional cost and you could sell for .
    $483,300
    2% more
    +$9,666
    With Zillow Showcase(estimated)
    $492,966