Welcome to 157 Maple Drive, New Holland, a beautifully maintained Cape Cod home in a quiet and welcoming neighborhood. Set on nearly ½-acre of lush, landscaped grounds with mature trees ensuring year-round privacy, this gem has been lovingly cared for by its original owners since 1969. Thoughtful renovations bring fresh life to the home, including a stunning kitchen remodel, a spa-like master bathroom, and a spacious walk-in closet. Beautiful hardwood floors, elegant wainscoting, and crown molding flow throughout, complemented by lots of storage space throughout the home and a 2-car garage for added convenience. Step downstairs to the basement where a barnwood-accented family room with stunning stonework adds cozy rustic charm and another finished room that can be used as a study, guest room, or nanny suite. Two other spacious partially finished basement rooms await your vision for a dream project—a kitchen staging area for your next outdoor gathering, a workshop, game room, gym, or home theater. From here, walk out to a patio that opens into the backyard, perfect for morning coffee or evening gatherings. Upstairs, the large deck is ideal for outdoor dining, capturing breathtaking sunsets over New Holland, alongside a dramatic illuminated urn water feature that sets the stage for memorable evenings. The property is surrounded by immaculate landscaping and mature trees, offering both beauty and privacy. Perfectly situated in Eastern Lancaster County, you’re close to farms, orchards, and garden nurseries, with easy access to major cities and attractions. Don’t miss this opportunity to own a well-crafted, charming home in New Holland!
Sold for $515,000
$515,000
157 Maple Dr, New Holland, PA 17557
3beds
1,931sqft
Single Family Residence
Built in 1969
0.43 Acres Lot
$537,200 Zestimate®
$267/sqft
$2,154 Estimated rent
Home value
$537,200
$505,000 - $569,000
$2,154/mo
Zestimate® history
Owner options
List your home for rent
$2,154/mo
Rent Zestimate®
Find your next renter with Zillow Rental Manager. Plus, with online applications, you can quickly screen prospective tenants – for free.
$2,154/mo
Rent Zestimate®
Refinance and save
$3,529/mo
Est. payment
Refinancing to a lower rate could help reduce your monthly payments and save thousands over the life of the loan.
$3,529/mo
Est. payment
Explore your selling options
Work with a Zillow partner agent
Leverage their expertise and Zillow's premium Showcase listings to get your home seen by more buyers.
Get startedList with your own agent
Get your home in front of millions of buyers by listing it on Zillow.
Learn how to do itSell it yourself
Take full control of how buyers see your home on Zillow by listing For Sale by Owner (FSBO).
List your homeWhat's special
Stunning stoneworkLarge deckSurrounded by immaculate landscapingMature treesLush landscaped groundsStunning kitchen remodelBreathtaking sunsets
Zillow last checked:
Listing updated:
Listed by:
Craig Hartranft 717-560-5051,
Berkshire Hathaway HomeServices Homesale Realty,
Listing Team: The Craig Hartranft Team, Co-Listing Team: The Craig Hartranft Team,Co-Listing Agent: Leah Janae Barber 717-490-2496,
Berkshire Hathaway HomeServices Homesale Realty
Bought with:
Steve D'Ercole, RM425487
Hawkstone Real Estate LLC
Source: Bright MLS,MLS#: PALA2076022
Facts & features
Interior
Bedrooms & bathrooms
- Bedrooms: 3
- Bathrooms: 3
- Full bathrooms: 2
- 1/2 bathrooms: 1
- Main level bathrooms: 1
Rooms
- Room types: Living Room, Dining Room, Primary Bedroom, Bedroom 2, Bedroom 3, Kitchen, Den, Basement, Foyer, Laundry, Recreation Room, Utility Room, Bathroom 1, Bathroom 2, Bonus Room, Half Bath
Primary bedroom
- Level: Upper
- Area: 273 Square Feet
- Dimensions: 13 x 21
Bedroom 2
- Level: Upper
- Area: 216 Square Feet
- Dimensions: 12 x 18
Bedroom 3
- Level: Upper
- Area: 143 Square Feet
- Dimensions: 11 x 13
Bathroom 1
- Level: Upper
- Area: 81 Square Feet
- Dimensions: 9 x 9
Bathroom 2
- Level: Lower
- Area: 55 Square Feet
- Dimensions: 11 x 5
Basement
- Level: Lower
- Area: 238 Square Feet
- Dimensions: 17 x 14
Basement
- Level: Lower
- Area: 182 Square Feet
- Dimensions: 14 x 13
Basement
- Level: Lower
- Area: 483 Square Feet
- Dimensions: 21 x 23
Bonus room
- Level: Upper
- Area: 210 Square Feet
- Dimensions: 10 x 21
Den
- Level: Main
- Area: 196 Square Feet
- Dimensions: 14 x 14
Dining room
- Level: Main
- Area: 182 Square Feet
- Dimensions: 13 x 14
Foyer
- Level: Main
- Area: 196 Square Feet
- Dimensions: 14 x 14
Half bath
- Level: Main
- Area: 35 Square Feet
- Dimensions: 5 x 7
Kitchen
- Level: Main
- Area: 221 Square Feet
- Dimensions: 17 x 13
Laundry
- Level: Lower
- Area: 187 Square Feet
- Dimensions: 17 x 11
Living room
- Level: Main
- Area: 360 Square Feet
- Dimensions: 24 x 15
Recreation room
- Level: Lower
- Area: 459 Square Feet
- Dimensions: 27 x 17
Utility room
- Level: Lower
- Area: 140 Square Feet
- Dimensions: 10 x 14
Heating
- Baseboard, Oil
Cooling
- Central Air, Electric
Appliances
- Included: Central Vacuum, Dishwasher, Dryer, Microwave, Oven/Range - Electric, Range Hood, Refrigerator, Stainless Steel Appliance(s), Washer, Electric Water Heater
- Laundry: In Basement, Laundry Room
Features
- Built-in Features, Central Vacuum, Crown Molding, Dining Area, Family Room Off Kitchen, Floor Plan - Traditional, Formal/Separate Dining Room, Kitchen - Gourmet, Kitchen Island, Recessed Lighting, Upgraded Countertops, Wainscotting, Dry Wall
- Flooring: Carpet, Hardwood, Vinyl, Wood
- Windows: Replacement
- Basement: Exterior Entry,Partially Finished,Walk-Out Access
- Number of fireplaces: 1
- Fireplace features: Gas/Propane
Interior area
- Total structure area: 1,931
- Total interior livable area: 1,931 sqft
- Finished area above ground: 1,775
- Finished area below ground: 156
Property
Parking
- Total spaces: 2
- Parking features: Storage, Garage Faces Front, Attached
- Attached garage spaces: 2
Accessibility
- Accessibility features: None
Features
- Levels: One and One Half
- Stories: 1.5
- Patio & porch: Deck, Patio
- Exterior features: Extensive Hardscape, Lighting
- Pool features: None
Lot
- Size: 0.43 Acres
Details
- Additional structures: Above Grade, Below Grade
- Parcel number: 1909526500000
- Zoning: RESIDENTIAL
- Special conditions: Standard
Construction
Type & style
- Home type: SingleFamily
- Architectural style: Cape Cod
- Property subtype: Single Family Residence
Materials
- Frame, Vinyl Siding
- Foundation: Other
- Roof: Shingle
Condition
- Very Good
- New construction: No
- Year built: 1969
Utilities & green energy
- Electric: 200+ Amp Service
- Sewer: Public Sewer
- Water: Well
Community & HOA
Community
- Subdivision: None Available
HOA
- Has HOA: No
Location
- Region: New Holland
- Municipality: EARL TWP
Financial & listing details
- Price per square foot: $267/sqft
- Tax assessed value: $238,700
- Annual tax amount: $4,363
- Date on market: 9/19/2025
- Listing agreement: Exclusive Agency
- Listing terms: Conventional,Cash,FHA,VA Loan
- Ownership: Fee Simple
Price history
| Date | Event | Price |
|---|---|---|
| 11/5/2025 | Sold | $515,000+8.4%$267/sqft |
Source:  Bright MLS #PALA2076022 Report a problem Bright MLS #PALA2076022 Report a problem | ||
| 9/23/2025 | Pending sale | $475,000$246/sqft |
Source: Bright MLS #PALA2076022 Report a problem | ||
| 9/19/2025 | Listed for sale | $475,000$246/sqft |
Source: Bright MLS #PALA2076022 Report a problem | ||
Public tax history
| Year | Property taxes | Tax assessment |
|---|---|---|
| 2026 | $4,433 +3.7% | $238,700 |
| 2025 | $4,275 +4.2% | $238,700 |
| 2024 | $4,103 +1.5% | $238,700 |
| 2023 | $4,041 +1.1% | $238,700 |
| 2022 | $3,996 | $238,700 |
| 2021 | $3,996 +330.4% | $238,700 |
| 2020 | $928 -76.1% | $238,700 |
| 2019 | $3,885 +318.5% | $238,700 |
| 2018 | $928 -72.7% | $238,700 +40.8% |
| 2017 | $3,394 +0% | $169,500 |
| 2016 | $3,394 +42.7% | $169,500 |
| 2015 | $2,379 | $169,500 |
| 2014 | $2,379 | $169,500 |
| 2013 | -- | $169,500 |
| 2012 | -- | $169,500 |
| 2011 | -- | $169,500 |
| 2010 | -- | $169,500 |
| 2009 | -- | $169,500 |
| 2007 | -- | $169,500 |
| 2006 | -- | $169,500 |
| 2005 | -- | $169,500 +34.8% |
| 2004 | -- | $125,700 |
| 2003 | -- | $125,700 |
| 2002 | -- | $125,700 |
| 2000 | -- | $125,700 |
Find assessor info on the county website
Neighborhood: 17557
Nearby homes
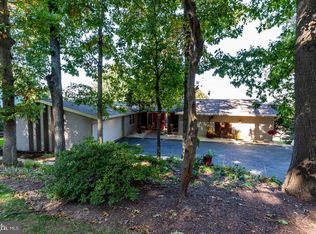
- $531,7004 bd2 ba2.6k sqft153 Maple Dr, New Holland, PA 17557Off Market
- $466,8003 bd2 ba1.4k sqft201 Maple Dr, New Holland, PA 17557Off Market
- $364,1003 bd1 ba1.2k sqft222 Edgewood Dr, New Holland, PA 17557Off Market
- $422,9003 bd2 ba1.4k sqft226 Edgewood Dr, New Holland, PA 17557Off Market
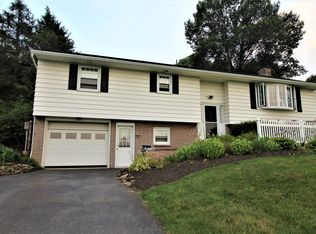
- $483,3004 bd3 ba1.3k sqft218 Edgewood Dr, New Holland, PA 17557Off Market
- $418,5003 bd2 ba1.2k sqft149 Maple Dr, New Holland, PA 17557Off Market
- $574,2004 bd2 ba2.4k sqft205 Maple Dr, New Holland, PA 17557Off Market
- $646,1006 bd4 ba3.6k sqft150 Maple Dr, New Holland, PA 17557Off Market
Nearby schools
GreatSchools rating
- 7/10New Holland Elementary SchoolGrades: K-6Distance: 0.7 mi
- 4/10Garden Spot Middle SchoolGrades: 7-8Distance: 2.5 mi
- 7/10Garden Spot Senior High SchoolGrades: 9-12Distance: 2.5 mi
Schools provided by the listing agent
- District: Eastern Lancaster County
Source: Bright MLS. This data may not be complete. We recommend contacting the local school district to confirm school assignments for this home.
Sell for more on Zillow
Get a Zillow Showcase℠ listing at no additional cost and you could sell for .
$537,200
2% more
+$10,744
With Zillow Showcase(estimated)
$547,944
Sell for more on Zillow
Get a Zillow Showcase℠ listing at no additional cost and you could sell for .
$537,200
2% more
+$10,744
With Zillow Showcase(estimated)
$547,944
- Pennsylvania
- Lancaster County
- New Holland
- 17557
- 157 Maple Dr
