$5,000 buyer credit to use towards points for mortgage, closing costs, etc Welcome to 157 Mapleton Dr -- a beautifully remodeled home that blends modern updates with timeless charm!
This move-in ready property has been completely refreshed from top to bottom, featuring a brand-new roof, energy-efficient windows, and stunning LVP flooring throughout. The heart of the home is the updated kitchen, showcasing cream-colored cabinetry, butcher block countertops, stainless steel appliances, a pantry, and a gorgeous backsplash that ties it all together.
Upstairs, you'll find three spacious bedrooms, including a relaxing primary suite complete with a tiled walk-in shower, new double vanity, large linen closet, and separate his-and-her closets. The hall bathroom has been freshly updated with new paint and a stylish vanity.
Downstairs offers approximately 800 square feet of additional living space, including a large open great room featuring a cozy wood-burning fireplace with blower, a convenient half bath, and a separate entrance--perfect for guests, a home office, or additional living flexibility.

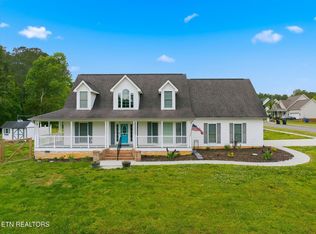
From the moment you arrive, you'll notice the fresh exterior paint in a crisp white, accented by new black shutters and a new garage door. A brand-new double front door opens into a welcoming foyer with an elegant arched entry leading into the kitchen.
Enjoy outdoor living with a large front porch and a spacious screened-in back porch overlooking a very large, fenced backyard with storage shed--ideal for relaxing or entertaining, kids and pets! There is a great spot for a firepit as well.
Additional upgrades include all new lighting throughout, including recessed (canned) lighting in the living room, entry, and kitchen.
This home truly has it all--style, space, and peace of mind with major updates already done. Minutes to Cleveland shopping and dining and easy interstate access! Don't miss your opportunity to make it yours!
Buyer to verify lot size-approx. 1 acre
Contingent
Price cut: $5.5K (8/25)
$399,500
157 Mapleton Dr NW, Cleveland, TN 37312
3beds
2,355sqft
Single Family Residence
Built in 1975
0.68 Acres Lot
$390,800 Zestimate®
$170/sqft
$-- HOA
What's special
Large front porchConvenient half bathStylish vanitySeparate entranceBrand-new roofLarge open great roomNew black shutters
- 75 days
- 391
- 35
Zillow last checked:
Listing updated:
Listed by:
Chanda Strickland 423-305-8666,
Best Realty of Chattanooga LLC 423-305-8666
Source: Greater Chattanooga Realtors,MLS#: 1530897
Facts & features
Interior
Bedrooms & bathrooms
- Bedrooms: 3
- Bathrooms: 3
- Full bathrooms: 2
- 1/2 bathrooms: 1
Primary bedroom
- Level: Third
Bedroom
- Level: Third
Bedroom
- Level: Third
Primary bathroom
- Level: Third
Bathroom
- Level: Third
Other
- Level: First
Great room
- Level: First
Kitchen
- Level: Second
Laundry
- Level: First
Living room
- Level: Second
Heating
- Central
Cooling
- Central Air
Appliances
- Included: Electric Oven, Microwave, Oven, Water Heater
- Laundry: Lower Level
Features
- Bar, His and Hers Closets, Pantry, Recessed Lighting, Storage, Wet Bar
- Flooring: Luxury Vinyl, Tile
- Basement: Crawl Space
- Number of fireplaces: 1
- Fireplace features: Den
Interior area
- Total structure area: 2,355
- Total interior livable area: 2,355 sqft
- Finished area above ground: 2,355
Property
Parking
- Total spaces: 1
- Parking features: Driveway, Garage, Garage Door Opener
- Attached garage spaces: 1
Features
- Levels: Three Or More
- Stories: 3
- Patio & porch: Front Porch, Rear Porch, Screened
- Exterior features: Storage
- Fencing: Chain Link
Lot
- Size: 0.68 Acres
- Dimensions: 208 x 208
- Features: Back Yard
Details
- Additional structures: Shed(s)
- Parcel number: 027j A 00401 000
- Special conditions: Agent Owned,Personal Interest
Construction
Type & style
- Home type: SingleFamily
- Architectural style: Other
- Property subtype: Single Family Residence
Materials
- Brick, Other
- Foundation: Permanent
Condition
- Updated/Remodeled
- New construction: No
- Year built: 1975
Details
- Warranty included: Yes
Utilities & green energy
- Sewer: Public Sewer
- Water: Public
- Utilities for property: Cable Available, Electricity Available, Sewer Connected, Water Available
Community & HOA
Community
- Subdivision: Mapleton Hill
HOA
- Has HOA: No
Location
- Region: Cleveland
Financial & listing details
- Price per square foot: $170/sqft
- Tax assessed value: $342,200
- Annual tax amount: $1,929
- Date on market: 7/14/2026
- Listing terms: Cash,Conventional,FHA
Estimated market value
$390,800
$371,000 - $410,000
$2,066/mo
Price history
| Date | Event | Price |
|---|---|---|
| 9/18/2026 | Contingent | $399,500$170/sqft |
Source: Greater Chattanooga Realtors #1530897 Report a problem | ||
| 9/18/2026 | Pending sale | $399,500$170/sqft |
Source:  RealTracs MLS as distributed by MLS GRID #3336536 Report a problem RealTracs MLS as distributed by MLS GRID #3336536 Report a problem | ||
| 8/25/2026 | Price change | $399,500-1.4%$170/sqft |
Source: Greater Chattanooga Realtors #1530897 Report a problem | ||
| 7/14/2026 | Listed for sale | $405,000-7.8%$172/sqft |
Source: Greater Chattanooga Realtors #1530897 Report a problem | ||
| 6/1/2026 | Listing removed | $439,500$187/sqft |
Source:  RCAR #20261987 Report a problem RCAR #20261987 Report a problem | ||
| 5/12/2026 | Price change | $439,500-2.2%$187/sqft |
Source: Greater Chattanooga Realtors #1530897 Report a problem | ||
| 4/23/2026 | Price change | $449,500-3.3%$191/sqft |
Source: Greater Chattanooga Realtors #1530897 Report a problem | ||
| 4/10/2026 | Listed for sale | $465,000+100.9%$197/sqft |
Source: Greater Chattanooga Realtors #1530897 Report a problem | ||
| 10/3/2025 | Sold | $231,500$98/sqft |
Source: Public Record Report a problem | ||
Public tax history
| Year | Property taxes | Tax assessment |
|---|---|---|
| 2025 | -- | $85,550 +65.7% |
| 2024 | $743 | $51,625 |
| 2023 | $743 | $51,625 |
| 2022 | $743 -54.3% | $51,625 |
| 2021 | $1,627 +12.6% | $51,625 +37.3% |
| 2019 | $1,445 +2% | $37,600 |
| 2018 | $1,417 0% | -- |
| 2017 | $1,417 +16.1% | -- |
| 2016 | $1,220 | -- |
| 2015 | $1,220 | -- |
| 2014 | $1,220 | -- |
| 2013 | -- | -- |
| 2011 | $1,155 | $35,175 |
| 2009 | $1,155 | $35,175 |
| 2008 | -- | $35,175 +10.9% |
| 2007 | $1,164 | $31,725 |
| 2006 | $1,164 | $31,725 |
| 2005 | $1,164 +5.6% | $31,725 +10.3% |
| 2004 | $1,102 | $28,775 |
| 2003 | $1,102 | $28,775 +15.1% |
| 2001 | -- | $25,007 -75% |
| 2000 | -- | $100,028 |
Find assessor info on the county website
Monthly payment
Est. payment
Payment breakdown
Explore the cost of this home by adjusting the details. Changes won't be saved.Climate risks
Neighborhood: 37312
Nearby schools
Schools provided by the listing agent
- Elementary: Ross-Yates Elementary
- Middle: Cleveland Middle
- High: Cleveland High
Source: Greater Chattanooga Realtors. This data may not be complete. We recommend contacting the local school district to confirm school assignments for this home.
Similar homes
- $379,9003 bd3 ba2.4k sqft1331 Briarwood Pl NW, Cleveland, TN 37312For Sale

 MLS ID #3541395, Matt Sharp. RealTracs MLS as distributed by MLS GRID
 - $424,9003 bd3 ba2.5k sqft400 Ivy Way NW, Cleveland, TN 37312For Sale
 MLS ID #3288581, Joel Orr. RealTracs MLS as distributed by MLS GRID
 - $445,9003 bd3 ba2.5k sqft101 Sweet Gracie Ln NW, Cleveland, TN 37312For Sale
 MLS ID #3545871, Jessica A. Hill. RealTracs MLS as distributed by MLS GRID
 - $381,9004 bd3 ba2.1k sqft370 Morgan Johnston Cir NE, Cleveland, TN 37312For Sale
 MLS ID #1542124, Markietta Munck. Greater Chattanooga Realtors
 - $425,0004 bd3 ba2.1k sqft110 NE Quail Run, Cleveland, TN 37312Active
 MLS ID #1331226, Darren Miller, eXp Realty, LLC. East Tennessee Realtors
 - $499,9003 bd4 ba2.2k sqft5025 Grove Park Ct NE, Cleveland, TN 37312For SaleMLS ID #3217878, Joshua (Josh) Brewer. RealTracs MLS as distributed by MLS GRID
