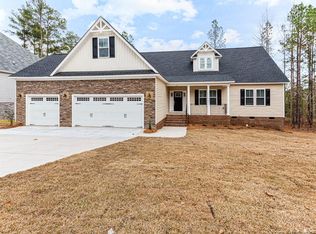
Welcome to Your Dream Home in the Prestigious Carolina Lakes Community! Imagine a life of luxury and leisure in this newly custom-built residence nestled within the secure, gated Carolina Lakes Golf & Lake Community. From the moment you arrive, you'll be captivated by the charm and quality craftsmanship this home offers. Step inside and be greeted by a light-filled open floor plan, perfect for both entertaining and everyday living. The heart of the home is the stunning kitchen, featuring a large center island that invites gatherings and culinary creations. Gleaming stainless steel appliances add a touch of modern elegance and functionality. Enjoy the Carolina breeze from your welcoming covered front porch, ideal for relaxing with a morning coffee or greeting neighbors. Extend your living space outdoors with the spacious rear covered deck, a perfect spot for al fresco dining, lounging, and enjoying the serene surroundings of your large lot. This thoughtfully designed home also includes a dedicated office, providing a quiet and productive workspace. Guests will feel right at home in the convenient first-floor guest suite, offering privacy and comfort. Throughout the main living areas, you'll find beautiful and durable luxury vinyl plank flooring, combining style with easy maintenance. Don't miss the opportunity to own this exceptional home in a sought-after community, where resort-style amenities and a vibrant lifestyle await. This is more than just a house; it's an invitation to an extraordinary way of life.
Sold for $490,000
$490,000
157 Maplewood Dr, Sanford, NC 27332
4beds
3,168sqft
Single Family Residence, Residential
Built in 2024
0.36 Acres Lot
$484,400 Zestimate®
$155/sqft
$2,818 Estimated rent
Home value
$484,400
$436,000 - $538,000
$2,818/mo
Zestimate® history
Owner options
List your home for rent
$2,818/mo
Rent Zestimate®
Find your next renter with Zillow Rental Manager. Plus, with online applications, you can quickly screen prospective tenants – for free.
$2,818/mo
Rent Zestimate®
Refinance and save
$3,882/mo
Est. payment
Refinancing to a lower rate could help reduce your monthly payments and save thousands over the life of the loan.
$3,882/mo
Est. payment
Explore your selling options
Work with a Zillow partner agent
Leverage their expertise and Zillow's premium Showcase listings to get your home seen by more buyers.
Get startedList with your own agent
Get your home in front of millions of buyers by listing it on Zillow.
Learn how to do itSell it yourself
Take full control of how buyers see your home on Zillow by listing For Sale by Owner (FSBO).
List your homeWhat's special
Welcoming covered front porchDedicated officeStunning kitchenLarge center islandLight-filled open floor planGleaming stainless steel appliancesFirst-floor guest suite
Zillow last checked:
Listing updated:
Listed by:
Allen Wyde 919-796-1228,
Pinnacle Realty
Bought with:
Angie Cole, 254201
LPT Realty LLC
Source: Doorify MLS,MLS#: 10090209
Facts & features
Interior
Bedrooms & bathrooms
- Bedrooms: 4
- Bathrooms: 4
- Full bathrooms: 3
- 1/2 bathrooms: 1
Heating
- Fireplace(s), Forced Air, Zoned
Cooling
- Ceiling Fan(s), Central Air, Dual
Appliances
- Included: Dishwasher, Free-Standing Electric Range, Microwave, Stainless Steel Appliance(s)
- Laundry: Electric Dryer Hookup, Laundry Room, Upper Level
Features
- Bathtub/Shower Combination, Ceiling Fan(s), Double Vanity, Eat-in Kitchen, Entrance Foyer, Kitchen Island, Open Floorplan, Pantry, Quartz Counters, Recessed Lighting, Separate Shower, Smooth Ceilings, Walk-In Closet(s), Walk-In Shower, Water Closet
- Flooring: Carpet, Vinyl, Tile
- Number of fireplaces: 1
- Fireplace features: Family Room, Gas Log
Interior area
- Total structure area: 3,168
- Total interior livable area: 3,168 sqft
- Finished area above ground: 3,168
- Finished area below ground: 0
Property
Parking
- Total spaces: 8
- Parking features: Garage Door Opener, Garage Faces Front
- Attached garage spaces: 2
- Uncovered spaces: 6
Features
- Levels: Two
- Stories: 2
- Patio & porch: Covered, Deck, Front Porch, Rear Porch
- Exterior features: Rain Gutters
- Pool features: Community
- Fencing: None
- Has view: Yes
Lot
- Size: 0.36 Acres
- Features: Back Yard, Cleared, Cul-De-Sac, Front Yard, Landscaped, Level, Near Golf Course
Details
- Parcel number: 03958518 0483
- Special conditions: Standard
Construction
Type & style
- Home type: SingleFamily
- Architectural style: Transitional
- Property subtype: Single Family Residence, Residential
Materials
- Fiber Cement
- Foundation: See Remarks
- Roof: Shingle
Condition
- New construction: Yes
- Year built: 2024
- Major remodel year: 2024
Utilities & green energy
- Sewer: Public Sewer
- Water: Public
Community & HOA
Community
- Features: Gated, Golf, Lake, Playground, Pool
- Subdivision: Carolina Lakes
HOA
- Has HOA: Yes
- Amenities included: Beach Access, Boating, Maintenance Grounds, Park, Picnic Area, Trail(s)
- Services included: Security
- HOA fee: $900 annually
Location
- Region: Sanford
Financial & listing details
- Price per square foot: $155/sqft
- Tax assessed value: $397,187
- Annual tax amount: $262
- Date on market: 4/17/2025
- Road surface type: Paved
Price history
| Date | Event | Price |
|---|---|---|
| 8/18/2025 | Sold | $490,000-2%$155/sqft |
Source:  Doorify MLS #10090209 Report a problem Doorify MLS #10090209 Report a problem | ||
| 7/13/2025 | Pending sale | $500,000$158/sqft |
Source: Doorify MLS #10090209 Report a problem | ||
| 4/17/2025 | Price change | $500,000-3.8%$158/sqft |
Source: Doorify MLS #10090209 Report a problem | ||
| 3/6/2025 | Price change | $520,000-5.5%$164/sqft |
Source:  LPRMLS #729653 Report a problem LPRMLS #729653 Report a problem | ||
| 8/12/2024 | Listed for sale | $550,000+1386.5%$174/sqft |
Source: LPRMLS #729653 Report a problem | ||
| 2/26/2024 | Sold | $37,000-17.8%$12/sqft |
Source: LPRMLS #714974 Report a problem | ||
| 1/18/2024 | Pending sale | $45,000$14/sqft |
Source: LPRMLS #714974 Report a problem | ||
| 10/24/2023 | Listed for sale | $45,000+12.5%$14/sqft |
Source: LPRMLS #714974 Report a problem | ||
| 2/1/2023 | Listing removed | -- |
Source: Doorify MLS #LP602349 Report a problem | ||
| 2/7/2022 | Listed for sale | $40,000+14.3%$13/sqft |
Source: LPRMLS #602349 Report a problem | ||
| 1/20/2021 | Listing removed | $35,000$11/sqft |
Source:  LPRMLS #602349 Report a problem LPRMLS #602349 Report a problem | ||
| 10/12/2020 | Pending sale | $35,000$11/sqft |
Source: COLDWELL BANKER ADVANTAGE #2- HARNETT CO. #602349 Report a problem | ||
| 3/20/2020 | Price change | $35,000+25%$11/sqft |
Source: Coldwell Banker Advantage #602349 Report a problem | ||
| 11/26/2019 | Listed for sale | $27,995$9/sqft |
Source: Coldwell Banker Advantage #602349 Report a problem | ||
| 10/17/2019 | Pending sale | $27,995$9/sqft |
Source: Coldwell Banker Advantage #602349 Report a problem | ||
| 3/11/2019 | Listed for sale | $27,995+229.4%$9/sqft |
Source: COLDWELL BANKER ADVANTAGE #2- HARNETT CO. #602349 Report a problem | ||
| 4/25/2005 | Sold | $8,500$3/sqft |
Source: Public Record Report a problem | ||
Public tax history
| Year | Property taxes | Tax assessment |
|---|---|---|
| 2025 | $2,909 +1006.7% | $397,187 +974.3% |
| 2024 | $263 | $36,970 |
| 2023 | $263 | $36,970 |
| 2022 | $263 +25.9% | $36,970 +54% |
| 2021 | $209 | $24,000 |
| 2020 | $209 | $24,000 |
| 2019 | $209 +104.7% | $24,000 |
| 2018 | $102 -33.3% | $24,000 |
| 2017 | $153 | $24,000 |
| 2016 | -- | $24,000 |
| 2015 | -- | $24,000 |
| 2014 | -- | $24,000 |
| 2012 | -- | $24,000 |
| 2011 | -- | $24,000 |
| 2010 | -- | $24,000 |
| 2009 | -- | $24,000 +242.9% |
| 2008 | -- | $7,000 |
| 2007 | -- | $7,000 |
| 2006 | -- | $7,000 |
| 2005 | -- | $7,000 |
| 2004 | -- | $7,000 |
| 2003 | -- | $7,000 |
| 2001 | -- | -- |
| 2000 | -- | -- |
Find assessor info on the county website
Neighborhood: Spout Springs
Nearby homes
- $630,5006 bd5 ba5.5k sqft177 Maplewood Dr, Sanford, NC 27332Off Market
- $468,5004 bd3 ba3.1k sqft131 Maplewood Dr, Sanford, NC 27332Off Market
- $637,3006 bd5 ba5.4k sqft103 Maplewood Dr, Sanford, NC 27332Off Market
- $---- bd-- ba-- sqft103 Mapplewood, Sanford, NC 27332Off Market
- $356,1003 bd2 ba2.3k sqft160 Maplewood Dr, Sanford, NC 27332Off Market
- $387,1003 bd3 ba2.6k sqft136 Maplewood Dr, Sanford, NC 27332Off Market
- $443,8005 bd3 ba2.7k sqft180 Maplewood Dr, Sanford, NC 27332Off Market
- $324,0003 bd2 ba2.2k sqft215 Maplewood Dr, Sanford, NC 27332Sold
Nearby schools
GreatSchools rating
- 4/10Highland ElementaryGrades: PK-5Distance: 2.3 mi
- 6/10Highland MiddleGrades: 6-8Distance: 2 mi
- 3/10Overhills High SchoolGrades: 9-12Distance: 3.6 mi
Schools provided by the listing agent
- Elementary: Harnett - Highland
- Middle: Harnett - Highland
- High: Harnett - Overhills
Source: Doorify MLS. This data may not be complete. We recommend contacting the local school district to confirm school assignments for this home.


Get pre-qualified for a loan
At Zillow Home Loans, we can pre-qualify you in as little as 5 minutes with no impact to your credit score.An equal housing lender. NMLS #10287.
Sell for more on Zillow
Get a Zillow Showcase℠ listing at no additional cost and you could sell for .
$484,400
2% more
+$9,688
With Zillow Showcase(estimated)
$494,088
- North Carolina
- Harnett County
- Cameron
- 27332
- Spout Springs
- 157 Maplewood Dr
Nearby cities
Nearby neighborhoods
Nearby zip codes
Other Cameron Topics
