HUGE PRICE DROP! MARCH SPECIAL - with a preferred lender, get up to $10k in closing cost credits to buy down the rate and another $5k in credits from the seller! Step into this stunning home where modern style meets comfort in every corner. The spacious layout features 4 bedrooms, 3 bathrooms, and an exclusive office space, offering versatility and functionality for modern living. This two-story home provides ample space for growth, entertainment, and a serene work-from-home atmosphere. The primary bedroom boasts expansive dimensions, creating a serene retreat within the home. Indulge in the convenience of seamless highway access, complemented by the closeness to shopping destinations like malls and grocery stores—offering a lifestyle that seamlessly intertwines luxury with practicality. Immerse yourself in the warmth of a charming neighborhood, all while relishing the perks of central living, just a quick 15-minute drive from popular DFW-area attractions.
Sold
Street View
Price Unknown
157 McCartt Dr, Lewisville, TX 75067
4beds
3,005sqft
Single Family Residence
Built in 2022
4,181 Square Feet Lot
$534,600 Zestimate®
$--/sqft
$3,708 Estimated rent
Home value
$534,600
$508,000 - $561,000
$3,708/mo
Zestimate® history
Owner options
List your home for rent
$3,708/mo
Rent Zestimate®
Find your next renter with Zillow Rental Manager. Plus, with online applications, you can quickly screen prospective tenants – for free.
$3,708/mo
Rent Zestimate®
Refinance and save
$1,000/mo
Est. payment
Refinancing to a lower rate could help reduce your monthly payments and save thousands over the life of the loan.
$1,000/mo
Est. payment
Explore your selling options
Work with a Zillow partner agent
Leverage their expertise and Zillow's premium Showcase listings to get your home seen by more buyers.
Get startedList with your own agent
Get your home in front of millions of buyers by listing it on Zillow.
Learn how to do itSell it yourself
Take full control of how buyers see your home on Zillow by listing For Sale by Owner (FSBO).
List your homeWhat's special
Modern styleCentral living
Zillow last checked:
Listing updated:
Listed by:
Amyn Alwani 0680111 972-836-9295,
JPAR - Central Metro 972-836-9295
Bought with:
Ambreen Khan
Keller Williams DFW Preferred
Source: NTREIS,MLS#: 20532426
Facts & features
Interior
Bedrooms & bathrooms
- Bedrooms: 4
- Bathrooms: 3
- Full bathrooms: 3
Primary bedroom
- Features: Dual Sinks, Garden Tub/Roman Tub, Separate Shower, Walk-In Closet(s)
- Level: Second
- Dimensions: 24 x 14
Bedroom
- Features: Walk-In Closet(s)
- Level: First
- Dimensions: 12 x 12
Bedroom
- Features: Walk-In Closet(s)
- Level: Second
- Dimensions: 12 x 12
Bedroom
- Features: Walk-In Closet(s)
- Level: Second
- Dimensions: 13 x 13
Game room
- Level: Second
- Dimensions: 24 x 13
Living room
- Level: First
- Dimensions: 20 x 20
Office
- Level: First
- Dimensions: 13 x 12
Appliances
- Included: Built-In Gas Range, Dishwasher, Microwave
- Laundry: Laundry in Utility Room, Other
Features
- Chandelier, Eat-in Kitchen, High Speed Internet, Loft, Open Floorplan, Pantry, Walk-In Closet(s)
- Flooring: Carpet, Tile
- Has basement: No
- Has fireplace: No
Interior area
- Total interior livable area: 3,005 sqft
Property
Parking
- Total spaces: 2
- Parking features: Driveway, Garage
- Attached garage spaces: 2
- Has uncovered spaces: Yes
Features
- Levels: Two
- Stories: 2
- Patio & porch: Covered
- Pool features: None
Lot
- Size: 4,181 Square Feet
Details
- Parcel number: R757684
Construction
Type & style
- Home type: SingleFamily
- Architectural style: Traditional,Detached
- Property subtype: Single Family Residence
Materials
- Brick
- Foundation: Slab
- Roof: Shingle
Condition
- Year built: 2022
Utilities & green energy
- Sewer: Public Sewer
- Water: Public
- Utilities for property: Sewer Available, Water Available
Community & HOA
Community
- Features: Sidewalks, Trails/Paths
- Subdivision: Park Central Ters
HOA
- Has HOA: Yes
- Services included: Association Management
- HOA fee: $1,000 annually
- HOA name: Park Central
- HOA phone: 817-111-1111
Location
- Region: Lewisville
Financial & listing details
- Tax assessed value: $538,000
- Annual tax amount: $6,659
- Date on market: 2/27/2024
- Cumulative days on market: 26 days
- Listing terms: Cash,Conventional,FHA,VA Loan
Price history
| Date | Event | Price |
|---|---|---|
| 4/26/2024 | Sold | -- |
Source: NTREIS #20532426 Report a problem | ||
| 4/15/2024 | Pending sale | $555,000$185/sqft |
Source: NTREIS #20532426 Report a problem | ||
| 3/25/2024 | Contingent | $555,000$185/sqft |
Source: NTREIS #20532426 Report a problem | ||
| 3/20/2024 | Price change | $555,000-2.6%$185/sqft |
Source: NTREIS #20532426 Report a problem | ||
| 3/13/2024 | Price change | $570,000-4.2%$190/sqft |
Source: NTREIS #20532426 Report a problem | ||
| 2/27/2024 | Listed for sale | $594,900$198/sqft |
Source: NTREIS #20532426 Report a problem | ||
Public tax history
| Year | Property taxes | Tax assessment |
|---|---|---|
| 2025 | $7,693 +16.2% | $538,000 +40.5% |
| 2024 | $6,619 -0.6% | $383,000 |
| 2023 | $6,659 +150.2% | $383,000 +173.1% |
| 2022 | $2,662 +254.7% | $140,260 +122.6% |
| 2021 | $750 -1.5% | $63,000 +66.7% |
| 2020 | $762 | $37,800 |
Find assessor info on the county website
Neighborhood: 75067
Nearby homes
- $468,5004 bd3 ba2.5k sqft155 McCartt Dr, Lewisville, TX 75067Off Market
- $533,0004 bd3 ba3k sqft153 McCartt Dr, Lewisville, TX 75067Off Market
- $475,3004 bd3 ba2.5k sqft161 McCartt Dr, Lewisville, TX 75067Off Market
- $493,5004 bd3 ba2.9k sqft151 McCartt Dr, Lewisville, TX 75067Off Market
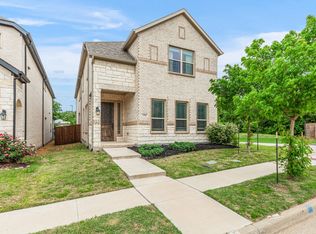
- $549,9994 bd3 ba3k sqft163 McCartt Dr, Lewisville, TX 75067Pending
- $--3 bd3 ba2.1k sqft165 McCartt Dr, Lewisville, TX 75067Sold
- $414,9003 bd3 ba2k sqft158 McCartt Dr, Lewisville, TX 75067Off Market
- $523,7004 bd3 ba3k sqft156 McCartt Dr, Lewisville, TX 75067Off Market
Nearby schools
GreatSchools rating
- 3/10Lewisville Elementary SchoolGrades: K-5Distance: 0.1 mi
- 3/10Delay Middle SchoolGrades: 6-8Distance: 4 mi
- 3/10Lewisville High SchoolGrades: 9-12Distance: 1.9 mi
Schools provided by the listing agent
- Elementary: Lewisville
- Middle: Delay
- High: Lewisville
- District: Lewisville ISD
Source: NTREIS. This data may not be complete. We recommend contacting the local school district to confirm school assignments for this home.
Get a cash offer in 3 minutes
Find out how much your home could sell for in as little as 3 minutes with a no-obligation cash offer.
Estimated market value
$534,600
Get a cash offer in 3 minutes
Find out how much your home could sell for in as little as 3 minutes with a no-obligation cash offer.
Estimated market value
$534,600
- Texas
- Denton County
- Lewisville
- 75067
- 157 McCartt Dr
Nearby cities
Nearby neighborhoods
Nearby zip codes
Other Lewisville Topics
