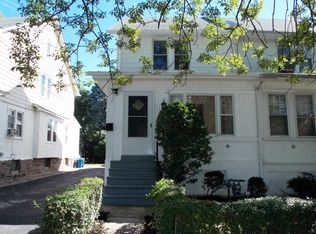
Large Twin is located on a beautiful tree-lined street in East Lansdowne! The enclosed porch leads to an open living room, dining room, and kitchen with newer oak cabinetry. Convenient first-floor powder room and outside exit to a large backyard. The second level has 3 nice-sized bedrooms and a 3-piece hall bath. Hardwood or laminate flooring throughout the first and second levels. Newer windows throughout! A large third level has been used as a 4th bedroom complete with Berber carpeting, window a/c unit, and portable electric heater. The full basement houses mechanicals, a newer heater and water heater, laundry, and an outside exit to the rear yard! Move-in ready! Shared driveway and plenty of parking. Convenient to shopping, restaurants, public transportation, post office, and schools!
Sold for $205,000
$205,000
157 Melrose Ave, East Lansdowne, PA 19050
3beds
1,443sqft
Single Family Residence
Built in 1930
3,049 Square Feet Lot
$246,400 Zestimate®
$142/sqft
$2,120 Estimated rent
Home value
$246,400
$232,000 - $264,000
$2,120/mo
Zestimate® history
Owner options
List your home for rent
$2,120/mo
Rent Zestimate®
Find your next renter with Zillow Rental Manager. Plus, with online applications, you can quickly screen prospective tenants – for free.
$2,120/mo
Rent Zestimate®
Refinance and save
$1,495/mo
Est. payment
Refinancing to a lower rate could help reduce your monthly payments and save thousands over the life of the loan.
$1,495/mo
Est. payment
Explore your selling options
Work with a Zillow partner agent
Leverage their expertise and Zillow's premium Showcase listings to get your home seen by more buyers.
Get startedList with your own agent
Get your home in front of millions of buyers by listing it on Zillow.
Learn how to do itSell it yourself
Take full control of how buyers see your home on Zillow by listing For Sale by Owner (FSBO).
List your homeWhat's special
Post officeShared drivewayNewer windows throughoutNewer oak cabinetryConvenient to shoppingNewer heaterPublic transportation
Zillow last checked:
Listing updated:
Listed by:
Cheryl Lomax 267-254-9596,
Realty Mark Associates - KOP
Bought with:
Christina Anderson, RS352746
HomeSmart Realty Advisors
Source: Bright MLS,MLS#: PADE2050772
Facts & features
Interior
Bedrooms & bathrooms
- Bedrooms: 3
- Bathrooms: 2
- Full bathrooms: 1
- 1/2 bathrooms: 1
- Main level bathrooms: 2
- Main level bedrooms: 3
Basement
- Area: 0
Heating
- Hot Water, Natural Gas
Cooling
- Window Unit(s)
Appliances
- Included: Dryer, Oven, Oven/Range - Gas, Range Hood, Refrigerator, Washer, Water Heater, Gas Water Heater
- Laundry: In Basement
Features
- Ceiling Fan(s), Eat-in Kitchen, Bathroom - Tub Shower
- Flooring: Carpet, Wood
- Basement: Full,Exterior Entry,Rear Entrance,Windows
- Has fireplace: No
Interior area
- Total structure area: 1,443
- Total interior livable area: 1,443 sqft
- Finished area above ground: 1,443
- Finished area below ground: 0
Property
Parking
- Total spaces: 3
- Parking features: Driveway, Shared Driveway, On Street
- Uncovered spaces: 3
Accessibility
- Accessibility features: None
Features
- Levels: Two and One Half
- Stories: 2.5
- Exterior features: Lighting, Sidewalks, Street Lights
- Pool features: None
- Fencing: Wood
- Has view: Yes
- View description: Street
Lot
- Size: 3,049 Square Feet
- Dimensions: 25.00 x 120.00
- Features: Rear Yard
Details
- Additional structures: Above Grade, Below Grade
- Parcel number: 17000053500
- Zoning: R-10
- Special conditions: Standard
Construction
Type & style
- Home type: SingleFamily
- Architectural style: Traditional
- Property subtype: Single Family Residence
- Attached to another structure: Yes
Materials
- Stucco, Vinyl Siding
- Foundation: Concrete Perimeter
Condition
- Very Good
- New construction: No
- Year built: 1930
Utilities & green energy
- Electric: 100 Amp Service, Circuit Breakers
- Sewer: Public Sewer
- Water: Public
- Utilities for property: Electricity Available, Natural Gas Available, Sewer Available
Community & HOA
Community
- Subdivision: Cobbs Creek
HOA
- Has HOA: No
Location
- Region: East Lansdowne
- Municipality: EAST LANSDOWNE BORO
Financial & listing details
- Price per square foot: $142/sqft
- Tax assessed value: $108,960
- Annual tax amount: $4,199
- Date on market: 7/24/2023
- Listing agreement: Exclusive Right To Sell
- Listing terms: Cash,Conventional
- Inclusions: Washer, Dryer, Refrigerator, Various Window A / C's, All In-as Condition.
- Ownership: Fee Simple
Price history
| Date | Event | Price |
|---|---|---|
| 9/1/2023 | Sold | $205,000+2.5%$142/sqft |
Source:  Bright MLS #PADE2050772 Report a problem Bright MLS #PADE2050772 Report a problem | ||
| 8/2/2023 | Contingent | $200,000$139/sqft |
Source: Bright MLS #PADE2050772 Report a problem | ||
| 7/24/2023 | Listed for sale | $200,000+135.3%$139/sqft |
Source: Bright MLS #PADE2050772 Report a problem | ||
| 7/1/2013 | Sold | $85,000-15%$59/sqft |
Source: Agent Provided Report a problem | ||
| 5/22/2013 | Listed for sale | $100,000$69/sqft |
Source: Keller Williams Main Line Realty #6222180 Report a problem | ||
Public tax history
| Year | Property taxes | Tax assessment |
|---|---|---|
| 2025 | $4,735 +1.7% | $108,960 |
| 2024 | $4,656 +33.7% | $108,960 |
| 2023 | $3,481 -17.1% | $108,960 |
| 2022 | $4,199 | $108,960 |
| 2021 | $4,199 +1047.9% | $108,960 +62.7% |
| 2020 | $366 -15.7% | $66,990 |
| 2019 | $434 -89.9% | $66,990 |
| 2018 | $4,282 +1064.6% | $66,990 |
| 2017 | $368 | $66,990 |
| 2016 | $368 | $66,990 |
| 2015 | $368 -2% | $66,990 |
| 2014 | $375 +2.8% | $66,990 |
| 2013 | $365 +2.8% | $66,990 |
| 2012 | $355 +2.3% | $66,990 |
| 2011 | $347 | $66,990 |
| 2010 | $347 +7.5% | $66,990 |
| 2009 | $323 +2% | $66,990 |
| 2008 | $316 +6.1% | $66,990 |
| 2007 | $298 | $66,990 |
| 2006 | $298 | $66,990 |
| 2005 | $298 | $66,990 |
| 2004 | $298 +8.5% | $66,990 |
| 2003 | $275 +7.9% | $66,990 |
| 2002 | $255 | $66,990 |
| 2000 | $255 | $66,990 |
Find assessor info on the county website
Neighborhood: 19050
Nearby homes
- $245,5003 bd2 ba1.5k sqft155 Melrose Ave, Lansdowne, PA 19050Off Market
- $220,3003 bd1 ba1.4k sqft159 Melrose Ave, Lansdowne, PA 19050Off Market

- $149,8001 bd1 ba1.4k sqft153 Melrose Ave #A, Lansdowne, PA 19050Off Market
- $215,0003 bd2 ba1.4k sqft153 Melrose Ave, Lansdowne, PA 19050Sold

- $200,0003 bd2 ba1.1k sqft161 Melrose Ave, East Lansdowne, PA 19050Sold
- $267,7004 bd2 ba1.4k sqft151 Melrose Ave, Lansdowne, PA 19050Off Market
- $266,8004 bd1 ba1.5k sqft171 Melrose Ave, Lansdowne, PA 19050Off Market
- $197,6004 bd1 ba1.4k sqft149 Melrose Ave, East Lansdowne, PA 19050Off Market
Nearby schools
GreatSchools rating
- 5/10East Lansdowne El SchoolGrades: K-6Distance: 0.1 mi
- 3/10Penn Wood Middle SchoolGrades: 7-8Distance: 1.7 mi
- 4/10Penn Wood High SchoolGrades: 9-12Distance: 0.5 mi
Schools provided by the listing agent
- District: William Penn
Source: Bright MLS. This data may not be complete. We recommend contacting the local school district to confirm school assignments for this home.
Get a cash offer in 3 minutes
Find out how much your home could sell for in as little as 3 minutes with a no-obligation cash offer.
Estimated market value
$246,400
Get a cash offer in 3 minutes
Find out how much your home could sell for in as little as 3 minutes with a no-obligation cash offer.
Estimated market value
$246,400
- Pennsylvania
- Delaware County
- East Lansdowne
- 19050
- 157 Melrose Ave
Nearby cities
Nearby zip codes
Other East Lansdowne Topics
