Skip main navigation
Sold for $639,000
  • $639,000

    157 Merseyside Dr, Swedesboro, NJ 08085

    6beds
    3,908sqft
    Single Family Residence
    Built in 2023
    7,492 Square Feet Lot
    $655,300 Zestimate®
    $164/sqft
    $5,037 Estimated rent

    Home value

    $655,300

    $596,000 - $721,000

    $5,037/mo

    Zestimate® history
    Loading
    Loading...

    Owner options

    List your home for rent

    $5,037/mo

    Rent Zestimate®

    Find your next renter with Zillow Rental Manager. Plus, with online applications, you can quickly screen prospective tenants – for free.

    Learn more

    $5,037/mo

    Rent Zestimate®

    Refinance and save

    $4,664/mo

    Est. payment

    Refinancing to a lower rate could help reduce your monthly payments and save thousands over the life of the loan.

    See today's rates

    $4,664/mo

    Est. payment

    Explore your selling options

    Work with a Zillow partner agent

    Leverage their expertise and Zillow's premium Showcase listings to get your home seen by more buyers.

    Get started

    List with your own agent

    Get your home in front of millions of buyers by listing it on Zillow.

    Learn how to do it

    Sell it yourself

    Take full control of how buyers see your home on Zillow by listing For Sale by Owner (FSBO).

    List your home

    What's special

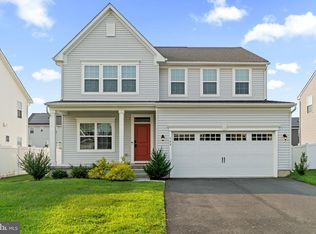
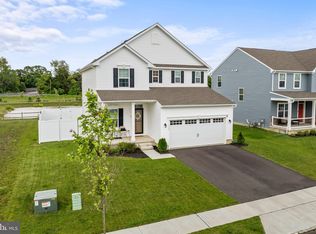
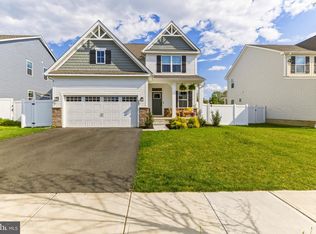
    Why Wait for New when you can do better! | 6 Bedrooms | 5 Full Baths | Finished Basement | Custom Upgrades Galore! Welcome to 157 Merseyside Dr, where exceptional design meets luxurious living. Built in 2023, this better-than-new home is an absolutely rare find offering 6 bedrooms, 5 full bathrooms, and a layout that delivers both space and style in every direction. Step inside and prepare to be impressed. The main level features rich hardwood flooring throughout the open concept living areas from the sun-drenched living room with a cozy gas fireplace, to the elegant dining room, and into the custom chef’s kitchen with high-end finishes, a large island, and stainless steel appliances. Need more space? The sellers added a massive sunroom/family room that’s perfect for entertaining or relaxing in total comfort. Also on the first floor, you’ll find a private office with plush carpeting, a first-floor bedroom, and a full bath ideal for guests or multigenerational living. Upstairs, you’ll find 4 spacious bedrooms and 3 full baths, including a luxurious primary suite with two walk-in closets and spa-style bathroom. Convenience is key with second-floor laundry. The fully finished basement is the cherry on top featuring the 6th bedroom, a full bath, media room, fitness room - or use them however your imagination leads you, and plenty of storage. Whether you're hosting movie nights or setting up a home gym, this space checks all the boxes. Go out back to your rear deck, perfect for grilling and relaxing while overlooking the peaceful backyard. Why wait for new construction when you can move into something even better right now? Homes like this do not hit the market often. This is the one you've been waiting for. Located in desirable Woolwich Township with easy access to great schools, shopping, and major highways.

    Zillow last checked:

    Listing updated:

    Listed by:

    Scott Kompa 856-386-1945,

    EXP Realty, LLC

    Bought with:

    Scott Kompa, 675454

    EXP Realty, LLC

    Source: Bright MLS,MLS#: NJGL2059688MLS Logo

    Facts & features

    Interior

    Bedrooms & bathrooms
    • Bedrooms: 6
    • Bathrooms: 5
    • Full bathrooms: 5
    • Main level bathrooms: 1
    • Main level bedrooms: 1
    Primary bedroom
    • Features: Flooring - Carpet, Walk-In Closet(s)
    • Level: Upper
    • Area: 300 Square Feet
    • Dimensions: 20 x 15
    Bedroom 2
    • Features: Ceiling Fan(s)
    • Level: Upper
    • Area: 169 Square Feet
    • Dimensions: 13 x 13
    Bedroom 3
    • Features: Ceiling Fan(s)
    • Level: Upper
    • Area: 156 Square Feet
    • Dimensions: 13 x 12
    Bedroom 4
    • Level: Upper
    • Area: 132 Square Feet
    • Dimensions: 12 x 11
    Bedroom 5
    • Level: Main
    • Area: 143 Square Feet
    • Dimensions: 13 x 11
    Bedroom 6
    • Features: Recessed Lighting
    • Level: Lower
    • Area: 132 Square Feet
    • Dimensions: 12 x 11
    Primary bathroom
    • Features: Flooring - Ceramic Tile, Walk-In Closet(s), Bathroom - Jetted Tub, Bathroom - Walk-In Shower
    • Level: Upper
    Dining room
    • Features: Recessed Lighting, Flooring - HardWood
    • Level: Main
    • Area: 198 Square Feet
    • Dimensions: 18 x 11
    Exercise room
    • Level: Lower
    • Area: 264 Square Feet
    • Dimensions: 22 x 12
    Family room
    • Features: Ceiling Fan(s), Flooring - HardWood
    • Level: Main
    Other
    • Level: Upper
    Other
    • Level: Upper
    Other
    • Features: Bathroom - Walk-In Shower
    • Level: Main
    Other
    • Level: Lower
    Kitchen
    • Features: Granite Counters, Flooring - HardWood, Kitchen - Gas Cooking, Pantry
    • Level: Main
    • Area: 200 Square Feet
    • Dimensions: 20 x 10
    Laundry
    • Level: Upper
    Living room
    • Features: Fireplace - Gas, Flooring - HardWood, Recessed Lighting, Ceiling Fan(s)
    • Level: Main
    • Area: 288 Square Feet
    • Dimensions: 18 x 16
    Media room
    • Features: Flooring - Carpet
    • Level: Lower
    • Area: 300 Square Feet
    • Dimensions: 25 x 12
    Office
    • Level: Main
    • Area: 144 Square Feet
    • Dimensions: 12 x 12
    Storage room
    • Features: Basement - Unfinished
    • Level: Lower
    Heating
    • Forced Air, Natural Gas
    Cooling
    • Central Air, Electric
    Appliances
    • Included: Dishwasher, Stainless Steel Appliance(s), Gas Water Heater, Instant Hot Water
    • Laundry: Upper Level, Laundry Room
    Features
    • Soaking Tub, Bathroom - Stall Shower, Bathroom - Tub Shower, Ceiling Fan(s), Entry Level Bedroom, Family Room Off Kitchen, Open Floorplan, Primary Bath(s), Recessed Lighting, Upgraded Countertops, Walk-In Closet(s)
    • Flooring: Wood
    • Basement: Finished
    • Number of fireplaces: 1
    • Fireplace features: Gas/Propane
    Interior area
    • Total structure area: 4,458
    • Total interior livable area: 3,908 sqft
    • Finished area above ground: 2,708
    • Finished area below ground: 1,200

    Property

    Parking
    • Total spaces: 2
    • Parking features: Garage Faces Front, Garage Door Opener, Inside Entrance, Oversized, Concrete, Attached, Driveway
    • Attached garage spaces: 2
    • Has uncovered spaces: Yes
    Accessibility
    • Accessibility features: None
    Features
    • Levels: Two
    • Stories: 2
    • Patio & porch: Deck, Porch
    • Exterior features: Lighting
    • Pool features: None
    • Has spa: Yes
    • Spa features: Bath
    Lot
    • Size: 7,492 sqft
    Details
    • Additional structures: Above Grade, Below Grade
    • Parcel number: 2400028 5800032
    • Zoning: RES
    • Special conditions: Standard

    Construction

    Type & style
    • Home type: SingleFamily
    • Architectural style: Colonial,Traditional
    • Property subtype: Single Family Residence
    Materials
    • Vinyl Siding
    • Foundation: Concrete Perimeter
    Condition
    • New construction: No
    • Year built: 2023

    Utilities & green energy

    • Sewer: Public Sewer
    • Water: Public
    • Utilities for property: Underground Utilities

    Community & neighborhood

    Location
    • Region: Swedesboro
    • Subdivision: Fields Of Woolwich
    • Municipality: WOOLWICH TWP

    HOA & financial

    HOA
    • Has HOA: Yes
    • HOA fee: $60 monthly
    • Association name: WEATHERBY HOLLOW

    Other

    Other facts
    • Listing agreement: Exclusive Right To Sell
    • Listing terms: Cash,Conventional,FHA,VA Loan
    • Ownership: Fee Simple

    Price history

    DateEventPrice
    9/26/2025Sold$639,000$164/sqft
    Source: Bright MLS #NJGL2059688 Report a problem
    9/7/2025Pending sale$639,000$164/sqft
    Source: Bright MLS #NJGL2059688 Report a problem
    8/15/2025Contingent$639,000$164/sqft
    Source: Bright MLS #NJGL2059688 Report a problem
    8/7/2025Price change$639,000-3.2%$164/sqft
    Source: Bright MLS #NJGL2059688 Report a problem
    7/8/2025Listed for sale$659,999-5.7%$169/sqft
    Source: Bright MLS #NJGL2059688 Report a problem
    7/8/2025Listing removed$699,999$179/sqft
    Source: Bright MLS #NJGL2055510 Report a problem
    6/3/2025Price change$699,999-2.8%$179/sqft
    Source: Bright MLS #NJGL2055510 Report a problem
    5/14/2025Price change$720,000-4%$184/sqft
    Source: Bright MLS #NJGL2055510 Report a problem
    5/8/2025Price change$749,999-2%$192/sqft
    Source: Bright MLS #NJGL2055510 Report a problem
    4/21/2025Price change$765,000-1.9%$196/sqft
    Source: Bright MLS #NJGL2055510 Report a problem
    4/9/2025Listed for sale$780,000$200/sqft
    Source: Bright MLS #NJGL2055510 Report a problem

    Public tax history

    Tax history is unavailable.

    Neighborhood: 08085

    Nearby schools

    GreatSchools rating
    Schools provided by the listing agent
    • High: Kingsway Regional H.s.
    • District: Swedesboro-woolwich Public Schools

    Source: Bright MLS. This data may not be complete. We recommend contacting the local school district to confirm school assignments for this home.

    Get a cash offer in 3 minutes
    Find out how much your home could sell for in as little as 3 minutes with a no-obligation cash offer.
    Estimated market value
    $655,300
    Get a cash offer in 3 minutes
    Find out how much your home could sell for in as little as 3 minutes with a no-obligation cash offer.
    Estimated market value
    $655,300