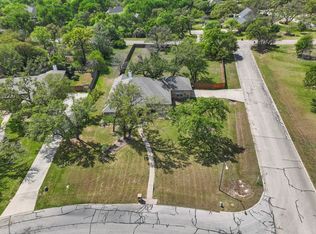
Welcome to your new home in the North Lake Estates of west Temple! This spacious single-family home thoughtfully designed for those seeking comfort, flexibility, and a warm sense of belonging. Step inside to discover well-appointed living space with 4 bedrooms and 2 bathrooms. The main living area showcases elegant high ceilings and crown molding, complemented by luxury vinyl plank flooring and the glow of recessed lighting. Imagine the cozy ambiance of the fireplace on chilly evenings, while ceiling fans keep you cool throughout warmer months. The gourmet kitchen is a true centerpiece featuring a spacious island, quartz countertops, double ovens, and a walk-in pantry, making meal prep effortless and social. Enjoy plenty of natural light and year-round comfort thanks to double-pane windows. Outdoor living is just as appealing with a covered patio and an extended, open patio perfect for barbecues, quiet coffee mornings, or sunset conversations. Gather around the fire pit or let kids and pets enjoy the boundless possibilities of this 0.6-acre lot—giving you abundant space for gardening, outdoor games, or relaxing in the fresh air. 220 power is available. An east-facing backyard means shade throughout the year, and the sprinkler system helps keeps the grass green. The setting provides room to spread out and dream big, making it an ideal haven for households looking for both connection and privacy. This home offers proximity to excellent educational options, with High Point Elementary School, North Belton Middle School, and Lake Belton High School all nearby for your convenience. Settle into a neighborhood that makes balancing home life and daily routines effortless. If you are looking for a place where your family can feel at ease, surrounded by quality details and welcoming spaces to create lasting memories, this is the place for you. Property is less than 1 mile from the boat dock at Cedar Ridge Park on Lake Belton. Contact us today to schedule your private tour.
Pending
$535,000
157 Metheglin Dr, Temple, TX 76502
4beds
2,360sqft
Single Family Residence
Built in 2022
0.6 Acres Lot
$507,600 Zestimate®
$227/sqft
$14/mo HOA
What's special
East-facing backyardElegant high ceilingsRecessed lightingExtended open patioCeiling fansDouble-pane windowsPlenty of natural light
- 249 days |
- 34 |
- 0 |
Zillow last checked:
Listing updated:
Listed by:
Mary Jane Roach,
Mary Jane Roach Realty, LLC 254-721-0017
Source: NTREIS,MLS#: 21113315
Facts & features
Interior
Bedrooms & bathrooms
- Bedrooms: 4
- Bathrooms: 2
- Full bathrooms: 2
Primary bedroom
- Features: Ceiling Fan(s)
- Level: First
- Dimensions: 15 x 13
Bedroom
- Features: Ceiling Fan(s)
- Level: First
- Dimensions: 16 x 12
Bedroom
- Features: Ceiling Fan(s)
- Level: First
- Dimensions: 12 x 11
Bedroom
- Features: Ceiling Fan(s)
- Level: First
- Dimensions: 12 x 11
Primary bathroom
- Features: Built-in Features, Dual Sinks, Double Vanity, En Suite Bathroom, Garden Tub/Roman Tub, Separate Shower
- Level: First
- Dimensions: 15 x 9
Dining room
- Level: First
- Dimensions: 12 x 11
Kitchen
- Features: Breakfast Bar, Built-in Features, Eat-in Kitchen, Kitchen Island, Pantry, Walk-In Pantry
- Level: First
- Dimensions: 18 x 10
Laundry
- Features: Built-in Features
- Level: First
- Dimensions: 10 x 7
Living room
- Features: Ceiling Fan(s), Fireplace
- Level: First
- Dimensions: 18 x 18
Heating
- Central, Electric
Cooling
- Central Air, Ceiling Fan(s), Electric
Appliances
- Included: Double Oven, Dishwasher, Electric Cooktop, Electric Oven, Electric Water Heater, Microwave
- Laundry: Washer Hookup, Electric Dryer Hookup, Laundry in Utility Room
Features
- Chandelier, Double Vanity, Eat-in Kitchen, High Speed Internet, Kitchen Island, Open Floorplan, Pantry, Cable TV, Wired for Data, Walk-In Closet(s)
- Flooring: Carpet, Vinyl
- Windows: Window Coverings
- Has basement: No
- Number of fireplaces: 1
- Fireplace features: Living Room, Wood Burning
Interior area
- Total interior livable area: 2,360 sqft
Video & virtual tour
Property
Parking
- Total spaces: 2
- Parking features: Additional Parking, Concrete, Driveway, Garage, Garage Door Opener, Garage Faces Side
- Attached garage spaces: 2
- Has uncovered spaces: Yes
Features
- Levels: One
- Stories: 1
- Patio & porch: Covered
- Pool features: None
- Fencing: Back Yard,Wood
- Body of water: Belton
Lot
- Size: 0.6 Acres
- Dimensions: 120' x 217'
- Features: Landscaped, Sprinkler System, Few Trees
- Residential vegetation: Grassed
Details
- Additional structures: None
- Parcel number: 484152
Construction
Type & style
- Home type: SingleFamily
- Architectural style: Traditional,Detached
- Property subtype: Single Family Residence
Materials
- Frame, Stone Veneer
- Foundation: Slab
- Roof: Composition
Condition
- Year built: 2022
Utilities & green energy
- Sewer: Aerobic Septic
- Utilities for property: Electricity Connected, Septic Available, Cable Available
Community & HOA
Community
- Subdivision: North Lake Estates
HOA
- Has HOA: Yes
- Services included: Association Management
- HOA fee: $165 annually
- HOA name: Colby Property Management
- HOA phone: 254-760-0665
Location
- Region: Temple
Financial & listing details
- Price per square foot: $227/sqft
- Tax assessed value: $436,241
- Annual tax amount: $6,475
- Date on market: 11/16/2025
- Cumulative days on market: 217 days
- Listing terms: Cash,Conventional,FHA,VA Loan
- Exclusions: Hot Tub, all TV's, and speaker systems.
- Electric utility on property: Yes
Estimated market value
$507,600
$472,000 - $548,000
$2,451/mo
Price history
| Date | Event | Price |
|---|---|---|
| 3/31/2026 | Pending sale | $535,000$227/sqft |
Source:  Central Texas MLS #597885 Report a problem Central Texas MLS #597885 Report a problem | ||
| 2/12/2026 | Price change | $535,000-2.7%$227/sqft |
Source:  Unlock MLS #2465353 Report a problem Unlock MLS #2465353 Report a problem | ||
| 11/14/2025 | Listed for sale | $550,000+882.1%$233/sqft |
Source: Central Texas MLS #597885 Report a problem | ||
| 3/9/2021 | Listing removed | -- |
Source: Central Texas MLS #421527 Report a problem | ||
| 1/2/2021 | Pending sale | $56,000$24/sqft |
Source: Central Texas MLS #421527 Report a problem | ||
| 9/8/2020 | Listed for sale | $56,000$24/sqft |
Source: The Premier Real Estate Group-Fathom Realty #421527 Report a problem | ||
Public tax history
| Year | Property taxes | Tax assessment |
|---|---|---|
| 2025 | $4,866 -12.6% | $436,241 -2.8% |
| 2024 | $5,567 +0.3% | $448,914 -1.8% |
| 2023 | $5,551 +470% | $457,031 +688% |
| 2022 | $974 | $58,000 +25% |
| 2021 | -- | $46,400 +23.1% |
| 2020 | $676 +1.3% | $37,700 +8.3% |
| 2019 | $668 | $34,800 |
Find assessor info on the county website
Monthly payment
Est. payment
Payment breakdown
Explore the cost of this home by adjusting the details. Changes won't be saved.Climate risks
Neighborhood: 76502
Nearby schools
GreatSchools rating
- 4/10High Point ElementaryGrades: K-5Distance: 3 mi
- 6/10North Belton Middle SchoolGrades: 6-8Distance: 3.7 mi
- 7/10Lake Belton High SchoolGrades: 9-12Distance: 2.9 mi
Schools provided by the listing agent
- Elementary: High Point
- Middle: Lake Belton
- High: Lake Belton
- District: Belton ISD
Source: NTREIS. This data may not be complete. We recommend contacting the local school district to confirm school assignments for this home.
- $631,2330.59 Acres153 Metheglin Dr, Temple, TX 76502Off Market

- $534,0080.6 Acres161 Metheglin Dr, Temple, TX 76502Off Market
- $489,5820.6 Acres215 Sand Flat Ln, Temple, TX 76502Off Market
- $585,6000.58 Acres149 Metheglin Dr, Temple, TX 76502Off Market
- $473,7000.6 Acres165 Metheglin Dr, Temple, TX 76502Off Market
- $478,0410.59 Acres219 Sand Flat Ln, Temple, TX 76502Off Market
- $427,6003 bd3 ba2.1k sqft211 Sand Flat Ln, Temple, TX 76502Off Market
- $584,4680.52 Acres160 Metheglin Dr, Temple, TX 76502Off Market
A local agent can set up tours, give advice and negotiate with sellers.
Similar homes
- $549,0005 bd3 ba2.6k sqft267 Sand Flat Ln, Temple, TX 76502Active

 MLS ID #613196, Craig Pepper, 6th Ave Homes. Central Texas MLS
 - $505,0004 bd2 ba2.6k sqft11025 Granbury Cv, Temple, TX 76502For Sale

 MLS ID #21221202, Jennifer Bruns. NTREIS
 - $595,0004 bd3 ba2.4k sqft15813-15821 Salado Dr, Temple, TX 76502For Sale
 MLS ID #21165744, Mary Jane Roach. NTREIS
 - $484,0005 bd3 ba2.6k sqft9007 Sassafras St, Temple, TX 76502For Sale
 MLS ID #21267695, Laynie Hernandez. NTREIS
 - from $515,0004 bd3 ba2.4k sqftFerguson III Plan, The Grove at Lakewood Ranch West, Temple, TX 76502New ConstructionKiella Homebuilders
- from $515,0004 bd3 ba2.4k sqftFerguson IV Plan, The Grove at Lakewood Ranch West, Temple, TX 76502New ConstructionKiella Homebuilders
- from $500,0004 bd3 ba2.4k sqftFerguson Plan, The Grove at Lakewood Ranch West, Temple, TX 76502New ConstructionKiella Homebuilders
- $574,0004 bd4 ba2.7k sqft8152 Evenfall Ln, Temple, TX 76501For SaleMLS ID #21307470, Kristi Sanguinet. NTREIS
- from $463,0004 bd4 ba2.9k sqftConnally II Plan, Hills of Westwood East, Temple, TX 76502New ConstructionKiella Homebuilders
- from $585,0005 bd3 ba2.7k sqftAbbott IV Plan, The Grove at Lakewood Ranch West, Temple, TX 76502New ConstructionKiella Homebuilders
- $599,9004 bd3 ba2.9k sqft686 Benchmark Trl, Belton, TX 76513Active
 MLS ID #2982668, Amy Venhorst, Jorgenson Real Estate. Unlock MLS
 - $365,0003 bd3 ba2.1k sqft2515 Paisley Dr, Temple, TX 76502For SaleMLS ID #21285314, Amy Huffman. NTREIS
- from $569,0004 bd3 ba2.6k sqftThe Cantle Plan, Park Ridge, Temple, TX 76502New ConstructionArnold Design + Build
- $299,9003 bd2 ba2.3k sqft1214 Iron Glen Dr, Temple, TX 76502For SaleMLS ID #21262700, Reyna Reyes. NTREIS
- $287,9004 bd2 ba1.6k sqft2002 Carriage House Dr, Temple, TX 76502For SaleMLS ID #21284500, Amanda LaRue. NTREIS
- $650,0004 bd3 ba2.7k sqft3401 Summit Cir, Belton, TX 76513For SaleMLS ID #21316500, Cindy Faulkenberry. NTREIS
- from $519,0004 bd3 ba2.4k sqftThe Trigger Plan, Legacy Ranch, Temple, TX 76502New ConstructionArnold Design + Build
- from $463,0004 bd4 ba2.9k sqftConnally II Plan, The Grove at Lakewood Ranch East, Temple, TX 76502New ConstructionKiella Homebuilders
- $409,0004 bd2 ba2.1k sqft2040 Horse Cane, Temple, TX 76502New ConstructionCarothers Executive Homes
- $530,0004 bd3 ba2.6k sqft4090 Turning Leaf Dr, Nolanville, TX 76559ActiveMLS ID #604358, Alan Hardin, Ten42 Realty, LLC. Central Texas MLS
