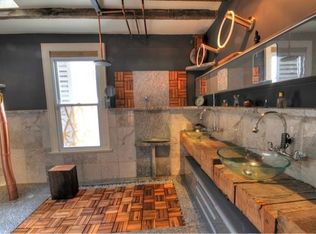
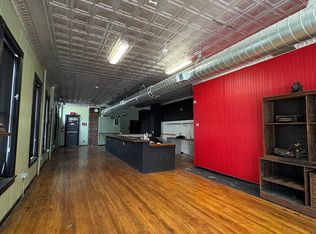
The Freeman Building Circa 1890 Just under 20k square feet including the full basement. Originally the first floor was Kearny’s first post office. Built buy the first postmaster general Mr Freeman. The 3rd floor theater was the first Republican Hall. The second floor was a fresco painter, Mr Freeman’s apartment and a dentist. In the 1920’s the 2nd, third floor and part of the first was used as Kearny court house while the construction of the current on of the current one. The original safe is still on the first floor The third floor theater was one the half penny theater. Unit- 1a. Aprox. 1500 sq ft with 400 sq ft of separate basement storage. The current tenants are Vintage Nutrition This was a hardware store for over 80 years after the post office moved. Original pressed tin ceilings, hardwood floors and original bead board walls Restored to original condition. Unit 1b aprox 1800 sq ft. With bathroom and kitchen. Exposed brick walls hardwood floors Current tenant uses as his office/storage. This unit is a high end renovation Unit 1c aprox 1500 sq ft with bathroom and kitchen, exposed brick walls and hardwood floors. Art studio/ office unit is a high end renovation. Unit 2a aprox 800 sq ft with kitchen and separate bathroom via hall access. Make up studio.current tenant has been in the space 17 years. Unit 2b aprox 1800 sq ft art gallery studio and office. Exposed brick walls with bamboo floors large bathroom. This is a high end renovation. This is current being used as our office and art gallery. Unit 2c 700 sq ft apartment. With one bedroom and kitchen. Current tenants are artists they have been here 10 years. Unit 2d aprox 1200 sq ft one bedroom. Exposed brick walls, original pressed tin ceilings. This unit is high end renovation. Unit - 3a, 3b ; just under 5000 sq ft with original 24 ft pressed tin ceilings and original hardwood floors. Tall 8’ windows. Original stage with stage right and stage left with a walk way behind the stage. Both stage right and left have upper lofts. There is also a kitchen side aprox 1500 sq ft with 16 ft pressed tin ceilings and hardwood floors. Two other rooms with upper lofts. The ceiling has been fully insulated with blown cellulose and a new shingle roof was just installed. The entire floor is 95% original. We use the theater for events and art space and share with current tenant that’s a dj and does title abstract work. Basement is just under 5000 sq ft divided into 3 bays. The center bay is the boiler and a complete workshop. The one under 1a is being built into a gym for the tenants. The space under 1c is currently empty and could be connected via stair to double the size of unit 1c. We are currently in the process of upgrading the heating system, minor masonry work at grade level which includes brick replacement at the store corner window.( we have a historical matching brick being delivered now) and minor stucco work at sidewalk. Since almost all the units have been restored the hallways are ready for painting now. There is also some gutter replacement scheduled in the near future. A new roof was just installed. 1a Remodeled Store Front. 1b Remodeled Musicians Space. 1c Artists Space 2a Make-Up Studio 2b Art Studio/ Gallery (Owner occupied) 2c 1 Bedroom Apartment 2d 1 Bedroom Apartment 3a & 3b Theater plus 3 Rooms that share Bathroom, Kitchen. Income: $129,600.00 Yearly Property tax; $19,310.30 Insurance; $8,000 Electric & Gas; $10,000 Water & Sewer; $1,500 Call my real estate agent for all showings and Details. Luis Pinto - The Pinto Group THE BIXLER GROUP, LLC (973) 204-0861
This property is not currently displayed as for sale or rent on Zillow. This may be different from what's on other websites or public sources.