Nestled in the towering evergreens is this classic Gunflint Trail cabin that has been enjoyed and cared for by the same family for 50 years! Enchanting inside and outside with impressive fireplaces built of stone directly from Gunflint Lake, three levels of living space designed to take advantage of the views along 422 feet of lakeshore and a setting crafted to be an oasis either as a second home or a year round homestead. The main floor has a massive wall of windows and soaring vaulted ceilings to bring the outdoors in. You will be comfortable year round with cost effective off peak heat and the wood fireplaces with inserts to circulate warmth. There are two main floor bedrooms and two upper level bedrooms with a full bath on each level. In addition to the large rec room on the walkout level, there is a sauna and 3/4 bath, a workshop and a laundry room. The two level garage provides flexible space for vehicles, boats, toys or a workshop. Drive right into the garage from the road. Mile O' Pine is plowed by the county providing easy year round access. The roads along the south shore of Gunflint Lake have a number of lodges with casual and fine dining or it's an easy drive to the mid-Trail area for more dining options. The recreation options are endless. To name a few: fishing, boating, direct BWCA access to the north and to the east, snowmobiling, cross country skiing, hiking the Border Route Trail, the zip line at a nearby lodge, a visit to Chik Wauk museum, blueberry picking, or a drive at sunset to catch a glimpse of a moose or two in a nearby pond. The views of the Northern lights will be magnificent from this north facing lot!
Sold for $725,000
$725,000
157 Mile O Pine, Grand Marais, MN 55604
4beds
2,587sqft
Single Family Residence
Built in 1974
2.79 Acres Lot
$856,400 Zestimate®
$280/sqft
$3,156 Estimated rent
Home value
$856,400
$788,000 - $942,000
$3,156/mo
Zestimate® history
Owner options
List your home for rent
$3,156/mo
Rent Zestimate®
Find your next renter with Zillow Rental Manager. Plus, with online applications, you can quickly screen prospective tenants – for free.
$3,156/mo
Rent Zestimate®
Refinance and save
$4,417/mo
Est. payment
Refinancing to a lower rate could help reduce your monthly payments and save thousands over the life of the loan.
$4,417/mo
Est. payment
Explore your selling options
Work with a Zillow partner agent
Leverage their expertise and Zillow's premium Showcase listings to get your home seen by more buyers.
Get startedList with your own agent
Get your home in front of millions of buyers by listing it on Zillow.
Learn how to do itSell it yourself
Take full control of how buyers see your home on Zillow by listing For Sale by Owner (FSBO).
List your homeWhat's special
Zillow last checked:
Listing updated:
Listed by:
Susan Nichols 218-370-1226,
Red Pine Realty
Bought with:
Jacob Patten, MN 40607911
Red Pine Realty
Source: Lake Superior Area Realtors as distributed by MLS GRID,MLS#: 6114319
Facts & features
Interior
Bedrooms & bathrooms
- Bedrooms: 4
- Bathrooms: 3
- Full bathrooms: 2
- 3/4 bathrooms: 1
- Main level bedrooms: 1
Rooms
- Room types: Enclosed Porch, Family/Rec, Spa/Sauna, Workshop, 3 Season Porch, Loft
Bedroom
- Level: Upper
- Area: 110 Square Feet
- Dimensions: 10 x 11
Bedroom
- Level: Main
- Area: 143 Square Feet
- Dimensions: 11 x 13
Bedroom
- Description: Dimension do not include wall of closets
- Level: Main
- Area: 132 Square Feet
- Dimensions: 11 x 12
Bedroom
- Level: Upper
- Area: 110 Square Feet
- Dimensions: 10 x 11
Deck
- Description: Open air deck facing Gunflint Lake
- Level: Main
- Area: 304 Square Feet
- Dimensions: 8 x 38
Deck
- Description: Wraps around east side of home. Roof covered. Great for storing outdoor furniture or letting the dog out!
- Level: Main
- Area: 144 Square Feet
- Dimensions: 4 x 36
Dining room
- Level: Main
- Area: 90 Square Feet
- Dimensions: 9 x 10
Entry hall
- Description: This is an enclosed porch
- Level: Main
- Area: 154 Square Feet
- Dimensions: 22 x 7
Family room
- Description: Walks out to lake, beautiful stone fireplace with insert.
- Level: Lower
- Area: 324 Square Feet
- Dimensions: 12 x 27
Kitchen
- Level: Main
- Area: 108 Square Feet
- Dimensions: 9 x 12
Living room
- Level: Main
- Area: 221 Square Feet
- Dimensions: 13 x 17
Loft
- Level: Upper
- Area: 130 Square Feet
- Dimensions: 10 x 13
Heating
- Dual Fuel/Off Peak, Fireplace(s), Electric
Appliances
- Included: Dryer, Microwave, Range, Refrigerator, Washer
Features
- Ceiling Fan(s), Natural Woodwork, Sauna, Vaulted Ceiling(s), Beamed Ceilings
- Doors: Patio Door
- Windows: Double Glazed, Wood Frames
- Basement: Full,Egress Windows,Finished,Walkout,Bath,Family/Rec Room,Fireplace,Utility Room,Washer Hook-Ups,Dryer Hook-Ups
- Number of fireplaces: 2
- Fireplace features: Wood Burning, Basement
Interior area
- Total interior livable area: 2,587 sqft
- Finished area above ground: 1,764
- Finished area below ground: 823
Property
Parking
- Total spaces: 3
- Parking features: Detached, Electrical Service
- Garage spaces: 3
Features
- Patio & porch: Deck
- Exterior features: Balcony, Dock
- Has view: Yes
- View description: Inland Lake, Panoramic
- Has water view: Yes
- Water view: Lake
- Waterfront features: Inland Lake, Waterfront Access(Private), Shoreline Characteristics(Rocky, Elevation-Medium)
- Body of water: Gunflint
- Frontage length: 422
Lot
- Size: 2.79 Acres
- Dimensions: 422 x 287
- Features: Many Trees, Underground Utilities, BWCA Access
- Residential vegetation: Heavily Wooded
Details
- Additional structures: Storage Shed
- Foundation area: 1008
- Parcel number: 505600160
Construction
Type & style
- Home type: SingleFamily
- Architectural style: Traditional
- Property subtype: Single Family Residence
Materials
- Wood, Frame/Wood
- Foundation: Concrete Perimeter
- Roof: Asphalt Shingle
Condition
- Previously Owned
- Year built: 1974
Utilities & green energy
- Electric: Arrowhead Electric
- Sewer: Holding Tank
- Water: Drilled, Private
- Utilities for property: Underground Utilities, Fiber Optic, Satellite
Community & HOA
HOA
- Has HOA: No
Location
- Region: Grand Marais
Financial & listing details
- Price per square foot: $280/sqft
- Tax assessed value: $712,800
- Annual tax amount: $5,242
- Date on market: 6/16/2024
- Cumulative days on market: 37 days
- Listing terms: Conventional,FHA,MHFA/WHEDA,USDA Loan,VA Loan
Price history
| Date | Event | Price |
|---|---|---|
| 8/6/2025 | Listing removed | $749,900+3.4%$290/sqft |
Source:  Lake Superior Area Realtors as distributed by MLS GRID #6111135 Report a problem Lake Superior Area Realtors as distributed by MLS GRID #6111135 Report a problem | ||
| 8/21/2024 | Sold | $725,000-3.3%$280/sqft |
Source: Lake Superior Area Realtors as distributed by MLS GRID #6114319 Report a problem | ||
| 8/1/2024 | Pending sale | $749,900$290/sqft |
Source: Lake Superior Area Realtors as distributed by MLS GRID #6114319 Report a problem | ||
| 6/16/2024 | Listed for sale | $749,900$290/sqft |
Source: Lake Superior Area Realtors as distributed by MLS GRID #6114319 Report a problem | ||
| 11/23/2023 | Listing removed | -- |
Source:  NorthstarMLS as distributed by MLS GRID #6450475 Report a problem NorthstarMLS as distributed by MLS GRID #6450475 Report a problem | ||
| 10/19/2023 | Listed for sale | $749,900$290/sqft |
Source: Lake Superior Area Realtors as distributed by MLS GRID #6111135 Report a problem | ||
Public tax history
| Year | Property taxes | Tax assessment |
|---|---|---|
| 2025 | $5,582 +6.5% | $712,800 +2% |
| 2024 | $5,242 +21.7% | $699,100 +4.2% |
| 2023 | $4,309 +2.6% | $671,100 +8.4% |
| 2022 | $4,199 +0.6% | $619,200 +28.9% |
| 2021 | $4,173 +3.6% | $480,400 +0.4% |
| 2020 | $4,028 -4.6% | $478,300 +0.6% |
| 2018 | $4,224 -6.2% | $475,600 -17.5% |
| 2017 | $4,505 +22% | $576,500 |
| 2016 | $3,693 +5.2% | $576,500 |
| 2015 | $3,509 +7.7% | $576,500 |
| 2014 | $3,258 | $576,500 |
| 2012 | -- | $576,500 -9% |
| 2010 | $3,282 | $633,700 |
Find assessor info on the county website
Neighborhood: 55604
Nearby homes
- $150,0006.53 AcresN Loon Lake Rd, Grand Marais, MN 55604Sold
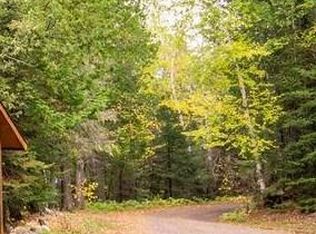
- $1,008,9003 bd3 ba2.3k sqft171 Mile O Pne, Grand Marais, MN 55604Off Market
- $744,5003 bd2 ba1.9k sqft175 Mile O Pne, Grand Marais, MN 55604Off Market
- $403,700-- bd-- ba-- sqft205 Mile O Pne, Grand Marais, MN 55604Off Market
- $98,600-- bd-- ba-- sqft234 Mile O Pne, Grand Marais, MN 55604Off Market
- $256,800-- bd-- ba-- sqft81 N Loon Lake Rd, Grand Marais, MN 55604Off Market
- $479,0002 bd1 ba1k sqft231 Mile Opine Rd, Grand Marais, MN 55604Sold
- $632,5002 bd-- ba168 sqft231 Mile O Pne, Grand Marais, MN 55604Off Market
Nearby schools
GreatSchools rating
- 4/10Sawtooth Mountain Elementary SchoolGrades: PK-5Distance: 28.5 mi
- 4/10Cook County Middle SchoolGrades: 6-8Distance: 28.5 mi
- 7/10Cook County Senior High SchoolGrades: 9-12Distance: 28.5 mi


Get pre-qualified for a loan
At Zillow Home Loans, we can pre-qualify you in as little as 5 minutes with no impact to your credit score.An equal housing lender. NMLS #10287.
- Minnesota
- Cook County
- Grand Marais
- 55604
- 157 Mile O Pine
Nearby cities
Nearby zip codes
Other Grand Marais Topics
