Welcome to an extraordinary home, featuring a range of luxurious and meticulously designed amenities, as part of the Trilogy at Lake Frederick 55+ community.
As you enter this Ascend model, the last one built by Shea Homes, a dramatic circular foyer greets you warmly, setting a sophisticated tone while the 10-ft ceilings open all the space around you. The open floor plan seamlessly integrates the main living areas, which are bathed in natural light.
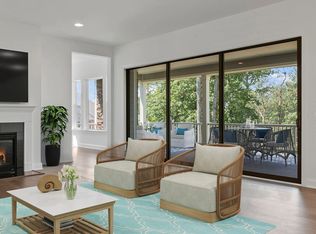
Enjoy the convenience of single-level living, centered around a stunning gourmet kitchen with top-of-the-line stainless steel appliances, perfect for culinary enthusiasts, and flows to the great room with a seating area and a custom designed mantel. The primary bedroom offers a spacious walk-in closet and a luxurious ensuite bathroom, while the second bedroom provides access to a second ensuite full bathroom, with each bedroom serving as a private haven with modern comforts. You'll love the gorgeous upgraded hardwood floors throughout all the living areas and bedrooms. With a home office, an oversized garage, plentiful closet storage, and a generous laundry room, this Ascend model effortlessly combines sophisticated style with practical functionality, making it an ideal retreat for any discerning homeowner. Outside, the inviting front porch and covered back porch offer comfortable spaces to relax outdoors, surrounded by meticulous landscaping with exterior low voltage accent lighting and beautifully maintained raised flower beds featuring irrigation.
As a resident of Trilogy at Lake Frederick, you'll enjoy a wealth of incredible amenities designed to enhance your lifestyle. Dive into relaxation with both indoor and outdoor pools, stay active in the state-of-the-art fitness center, and unwind at the well-equipped community clubhouse. Savor gourmet meals at the farm-to-table restaurant and socialize in the exclusive members-only lounge. For the sports enthusiasts, tennis and pickleball courts, as well as a dog park, offer ample opportunities for recreation, while extensive lake trails beckon for serene strolls and outdoor adventures. Join a vibrant community of welcoming neighbors and future friends. Experience the pinnacle of resort living at Trilogy at Lake Frederick—where your dream home and ideal lifestyle come together seamlessly.
Sold for $612,500
$612,500
157 Milkweed Dr, Lake Frederick, VA 22630
2beds
2,559sqft
Single Family Residence
Built in 2022
7,405 Square Feet Lot
$631,700 Zestimate®
$239/sqft
$2,625 Estimated rent
Home value
$631,700
$600,000 - $663,000
$2,625/mo
Zestimate® history
Owner options
List your home for rent
$2,625/mo
Rent Zestimate®
Find your next renter with Zillow Rental Manager. Plus, with online applications, you can quickly screen prospective tenants – for free.
$2,625/mo
Rent Zestimate®
Refinance and save
$3,930/mo
Est. payment
Refinancing to a lower rate could help reduce your monthly payments and save thousands over the life of the loan.
$3,930/mo
Est. payment
Explore your selling options
Work with a Zillow partner agent
Leverage their expertise and Zillow's premium Showcase listings to get your home seen by more buyers.
Get startedList with your own agent
Get your home in front of millions of buyers by listing it on Zillow.
Learn how to do itSell it yourself
Take full control of how buyers see your home on Zillow by listing For Sale by Owner (FSBO).
List your homeWhat's special
Zillow last checked:
Listing updated:
Listed by:
Matt Boyer 540-435-7839,
Keller Williams Realty,
Listing Team: Boyer Re Group, Co-Listing Team: Boyer Re Group,Co-Listing Agent: Kelley Christina Boyer 703-231-8815,
Keller Williams Realty
Bought with:
Joshua Chapman, 0225208174
Compass
Source: Bright MLS,MLS#: VAFV2020636
Facts & features
Interior
Bedrooms & bathrooms
- Bedrooms: 2
- Bathrooms: 3
- Full bathrooms: 2
- 1/2 bathrooms: 1
- Main level bathrooms: 3
- Main level bedrooms: 2
Rooms
- Room types: Living Room, Dining Room, Primary Bedroom, Bedroom 2, Kitchen, Foyer, Laundry, Office, Bathroom 2, Primary Bathroom, Half Bath
Basement
- Area: 0
Heating
- Forced Air, Natural Gas
Cooling
- Central Air, Ceiling Fan(s), Electric
Appliances
- Included: Microwave, Dryer, Washer, Cooktop, Dishwasher, Disposal, Refrigerator, Ice Maker, Extra Refrigerator/Freezer, Oven, Stainless Steel Appliance(s), Water Treat System, Gas Water Heater
- Laundry: Main Level, Laundry Room
Features
- Ceiling Fan(s), Breakfast Area, Combination Kitchen/Dining, Dining Area, Entry Level Bedroom, Open Floorplan, Kitchen - Gourmet, Kitchen Island, Pantry, Primary Bath(s), Recessed Lighting, Soaking Tub, Upgraded Countertops, Walk-In Closet(s), 9'+ Ceilings
- Flooring: Hardwood, Ceramic Tile, Wood
- Doors: Sliding Glass
- Windows: Window Treatments
- Has basement: No
- Has fireplace: No
Interior area
- Total structure area: 2,559
- Total interior livable area: 2,559 sqft
- Finished area above ground: 2,559
- Finished area below ground: 0
Property
Parking
- Total spaces: 4
- Parking features: Garage Faces Front, Garage Door Opener, Attached, Driveway
- Attached garage spaces: 2
- Uncovered spaces: 2
Accessibility
- Accessibility features: Other
Features
- Levels: One
- Stories: 1
- Patio & porch: Porch, Patio
- Pool features: Community
Lot
- Size: 7,405 Square Feet
- Features: Suburban
Details
- Additional structures: Above Grade, Below Grade
- Parcel number: 87B 9A1 151
- Zoning: R5
- Special conditions: Standard
Construction
Type & style
- Home type: SingleFamily
- Architectural style: Craftsman
- Property subtype: Single Family Residence
Materials
- HardiPlank Type
- Foundation: Slab
- Roof: Architectural Shingle
Condition
- New construction: No
- Year built: 2022
Details
- Builder model: Ascend
- Builder name: Shea Homes
Utilities & green energy
- Sewer: Public Sewer
- Water: Public
Community & HOA
Community
- Features: Pool
- Senior community: Yes
- Subdivision: Shenandoah
HOA
- Has HOA: Yes
- Amenities included: Art Studio, Bar/Lounge, Clubhouse, Common Grounds, Fitness Center, Game Room, Gated, Jogging Path, Lake, Indoor Pool, Pool, Recreation Facilities, Retirement Community, Tennis Court(s)
- Services included: Common Area Maintenance, Maintenance Grounds, Pool(s), Recreation Facility, Security, Snow Removal, Trash
- HOA fee: $380 monthly
- HOA name: SHENANDOAH
Location
- Region: Lake Frederick
Financial & listing details
- Price per square foot: $239/sqft
- Tax assessed value: $444,700
- Annual tax amount: $2,713
- Date on market: 8/9/2024
- Listing agreement: Exclusive Right To Sell
- Listing terms: Cash,Conventional,VA Loan,FHA
- Ownership: Fee Simple
Price history
| Date | Event | Price |
|---|---|---|
| 11/8/2024 | Sold | $612,500-2.8%$239/sqft |
Source:  Bright MLS #VAFV2020636 Report a problem Bright MLS #VAFV2020636 Report a problem | ||
| 10/12/2024 | Pending sale | $630,000$246/sqft |
Source: Bright MLS #VAFV2020636 Report a problem | ||
| 8/9/2024 | Listed for sale | $630,000+9.6%$246/sqft |
Source: Bright MLS #VAFV2020636 Report a problem | ||
| 3/24/2022 | Sold | $574,871$225/sqft |
Source: Public Record Report a problem | ||
Public tax history
| Year | Property taxes | Tax assessment |
|---|---|---|
| 2025 | $3,043 +12.9% | $634,000 +20% |
| 2024 | $2,694 | $528,300 |
| 2023 | $2,694 +285.8% | $528,300 +18.8% |
| 2022 | $698 +186.3% | $444,700 +455.9% |
| 2021 | $244 | $80,000 |
Find assessor info on the county website
Neighborhood: 22630
Nearby homes
- $514,6002 bd2 ba1.7k sqft155 Milkweed Dr, Lake Frederick, VA 22630Off Market
- $574,6002 bd2 ba2k sqft159 Milkweed Dr, Lake Frederick, VA 22630Off Market
- $600,4002 bd2 ba2k sqft174 Milkweed Dr, Lake Frederick, VA 22630Off Market

- $903,9003 bd2 ba2k sqft178 Milkweed Dr, Lake Frederick, VA 22630Off Market
- $526,7002 bd2 ba1.8k sqft104 Viceroy Way, Lake Frederick, VA 22630Off Market
- $689,7003 bd3 ba2.8k sqft158 Milkweed Dr, Lake Frederick, VA 22630Off Market
- $621,6003 bd3 ba2.5k sqft160 Milkweed Dr, Lake Frederick, VA 22630Off Market
- $709,4004 bd4 ba3.1k sqft156 Milkweed Dr, Lake Frederick, VA 22630Off Market
Nearby schools
GreatSchools rating
- 5/10Armel Elementary SchoolGrades: PK-5Distance: 3.5 mi
- 4/10Robert E. Aylor Middle SchoolGrades: 6-8Distance: 2.4 mi
- 4/10Sherando High SchoolGrades: 9-12Distance: 2.6 mi
Schools provided by the listing agent
- District: Frederick County Public Schools
Source: Bright MLS. This data may not be complete. We recommend contacting the local school district to confirm school assignments for this home.
Get a cash offer in 3 minutes
Find out how much your home could sell for in as little as 3 minutes with a no-obligation cash offer.
Estimated market value
$631,700
Get a cash offer in 3 minutes
Find out how much your home could sell for in as little as 3 minutes with a no-obligation cash offer.
Estimated market value
$631,700
- Virginia
- Frederick County
- Stephens City
- 22630
- 157 Milkweed Dr
Nearby cities
Nearby zip codes
Other Stephens City Topics
