LUXURIOUS LAKEFRONT! BRIGHT AND BEAUTIFUL CHALET! A MUST SEE! Just in time for summer, this freshly painted, well-kept lake home is ready for immediate enjoyment as a full-time residence or weekend retreat on the water. Step inside to a light-filled interior with a soaring cathedral ceiling and an open layout that captures true lakefront living. The main living area features a stone fireplace with a wood mantle, while large windows and two expansive sliders flood the home with natural light and showcase clear, unobstructed lake views from every level. Freshly steamed carpets add to the clean, move-in-ready feel. Also located on the main level is the primary bedroom ensuite and another bedroom, kitchen with granite countertops and a center island with ample cabinetry, flowing seamlessly into the living and dining areas for easy entertaining. The two sets of screened sliders, leading out to the freshly painted deck, and a ceiling fan bring in an abundance of fresh air, while ductless AC keeps things comfortable in warmer months! Upstairs with elevated lake views, the loft space overlooks the main living area -ideal for an office, lounge, or reading nook--plus a private bedroom with new flooring. Opening to a screened patio for relaxing or entertaining, the lower-level walkout adds flexibility with a second kitchen, perfect for guests or extended stays! Both the paved driveway and a carport offer ample parking for friends and family celebrations. Built for quality and peace of mind, the home features an insulated Superior Walls foundation and a whole-house generator. This must-see home is located in a gated community with security and amenities, including 7 lakes, a beach, a boat launch, a pool, a playground, as well as tennis, bocce, and basketball courts. Minutes to NJ, shopping/banking, and outdoor recreation. Delaware Valley Schools! Take the virtual tour and schedule your private showing today!
Sold for $550,000
$550,000
157 Mountain Lake Dr, Dingmans Ferry, PA 18328
3beds
2,206sqft
Single Family Residence
Built in 2002
0.3 Acres Lot
$552,500 Zestimate®
$249/sqft
$2,345 Estimated rent
Home value
$552,500
$459,000 - $669,000
$2,345/mo
Zestimate® history
Owner options
List your home for rent
$2,345/mo
Rent Zestimate®
Find your next renter with Zillow Rental Manager. Plus, with online applications, you can quickly screen prospective tenants – for free.
$2,345/mo
Rent Zestimate®
Refinance and save
$4,824/mo
Est. payment
Refinancing to a lower rate could help reduce your monthly payments and save thousands over the life of the loan.
$4,824/mo
Est. payment
Explore your selling options
Work with a Zillow partner agent
Leverage their expertise and Zillow's premium Showcase listings to get your home seen by more buyers.
Get startedList with your own agent
Get your home in front of millions of buyers by listing it on Zillow.
Learn how to do itSell it yourself
Take full control of how buyers see your home on Zillow by listing For Sale by Owner (FSBO).
List your homeWhat's special
Soaring cathedral ceilingPrimary bedroom ensuiteLight-filled interior
Zillow last checked:
Listing updated:
Listed by:
Lisa McAteer 570-832-4425,
Keller Williams RE 402 Broad,
Laura Hawthorne 845-551-2794,
Keller Williams RE 402 Broad
Bought with:
Lisa McAteer, RS344103
Keller Williams RE 402 Broad
Hector Quintero, RS370803
Keller Williams RE 402 Broad
Source: PWAR as distributed by MLS GRID,MLS#: PW260924
Facts & features
Interior
Bedrooms & bathrooms
- Bedrooms: 3
- Bathrooms: 2
- Full bathrooms: 2
Primary bedroom
- Area: 169
- Dimensions: 13 x 13
Bedroom
- Area: 168
- Dimensions: 14 x 12
Bedroom
- Area: 352
- Dimensions: 22 x 16
Primary bathroom
- Area: 96
- Dimensions: 8 x 12
Bathroom
- Description: washer and dryer within closet
- Area: 45
- Dimensions: 5 x 9
Basement
- Area: 864
- Dimensions: 36 x 24
Dining room
- Area: 117
- Dimensions: 9 x 13
Kitchen
- Area: 130
- Dimensions: 10 x 13
Living room
- Area: 144
- Dimensions: 12 x 12
Heating
- Baseboard, Hot Water, Oil
Cooling
- Ceiling Fan(s), Ductless
Appliances
- Included: Dishwasher, Washer, Gas Range, Refrigerator, Microwave, Dryer
Features
- Cathedral Ceiling(s), Open Floorplan, Kitchen Island, Granite Counters
- Flooring: Carpet, Vinyl, Laminate
- Basement: Finished,Walk-Out Access,Heated
- Number of fireplaces: 1
- Fireplace features: Propane
Interior area
- Total structure area: 2,206
- Total interior livable area: 2,206 sqft
- Finished area above ground: 1,350
- Finished area below ground: 856
Property
Parking
- Parking features: Carport, Driveway
- Has carport: Yes
- Has uncovered spaces: Yes
Features
- Levels: One and One Half
- Stories: 2
- Patio & porch: Deck, Patio
- Pool features: Association, Community
- Fencing: None
- Has view: Yes
- View description: Lake, Trees/Woods
- Has water view: Yes
- Water view: Lake
- Waterfront features: Lake Front
- Body of water: Wild Acres Lake
Lot
- Size: 0.3 Acres
Details
- Parcel number: 168.040302 062146
- Other equipment: Generator
Construction
Type & style
- Home type: SingleFamily
- Architectural style: Chalet
- Property subtype: Single Family Residence
Materials
- Roof: Asphalt,Shingle
Condition
- New construction: No
- Year built: 2002
Utilities & green energy
- Water: Public
Community & HOA
Community
- Features: Fishing, Tennis Court(s), Pool, Playground, Gated, Park, Lake
- Subdivision: Wild Acres
HOA
- Has HOA: Yes
- Amenities included: Basketball Court, Trash, Security, Tennis Court(s), Pool, Picnic Area, Playground, Gated, Beach Access
- HOA fee: $1,200 annually
- Second HOA fee: $1,200 one time
Location
- Region: Dingmans Ferry
Financial & listing details
- Price per square foot: $249/sqft
- Tax assessed value: $35,460
- Annual tax amount: $5,887
- Date on market: 4/15/2026
- Cumulative days on market: 12 days
- Listing terms: Cash,USDA Loan,VA Loan,FHA,Conventional
- Road surface type: Paved
Price history
| Date | Event | Price |
|---|---|---|
| 6/8/2026 | Sold | $550,000+11.1%$249/sqft |
Source:  PWAR as distributed by MLS GRID #PW260924 Report a problem PWAR as distributed by MLS GRID #PW260924 Report a problem | ||
| 4/27/2026 | Pending sale | $495,000$224/sqft |
Source: PWAR as distributed by MLS GRID #PW260924 Report a problem | ||
| 4/15/2026 | Listed for sale | $495,000$224/sqft |
Source: PWAR as distributed by MLS GRID #PW260924 Report a problem | ||
Public tax history
| Year | Property taxes | Tax assessment |
|---|---|---|
| 2025 | $5,802 +4.5% | $35,460 |
| 2024 | $5,549 +2.8% | $35,460 |
| 2023 | $5,399 +2.7% | $35,460 |
| 2022 | $5,258 +1% | $35,460 |
| 2021 | $5,204 | $35,460 |
| 2020 | $5,204 +3.3% | $35,460 |
| 2019 | $5,040 | $35,460 |
| 2018 | $5,040 | $35,460 |
| 2017 | -- | $35,460 |
| 2016 | -- | $35,460 |
| 2015 | -- | $35,460 |
| 2014 | -- | $35,460 |
| 2013 | -- | $35,460 |
| 2012 | -- | $35,460 |
| 2011 | -- | $35,460 |
| 2010 | -- | $35,460 |
Find assessor info on the county website
Neighborhood: 18328
Nearby homes
- $316,9003 bd1 ba1k sqft155 Mountain Lake Dr, Dingmans Ferry, PA 18328Off Market
- $378,5003 bd2 ba1.9k sqft159 Mountain Lake Dr, Dingmans Ferry, PA 18328Off Market
- $420,0003 bd2 ba2.2k sqft153 Mountain Lake Dr, Dingmans Ferry, PA 18328For Sale

- $239,0002 bd1 ba864 sqft158 Mountain Lake Dr, Milford, PA 18328For Sale
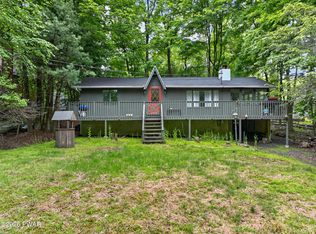
- $302,4003 bd2 ba1.9k sqft156 Mountain Lake Dr, Milford, PA 18328Off Market
- $245,4002 bd1 ba1.2k sqft101 Lakeview Dr, Dingmans Ferry, PA 18328Off Market
- $349,3003 bd2 ba1.6k sqft149 Mountain Lake, Dingmans Ferry, PA 18328Off Market
- $246,7003 bd-- ba1.5k sqft162 Mountain Lake Dr, Dingmans Ferry, PA 18328Off Market
Nearby schools
GreatSchools rating
- NADingman-Delaware Primary SchoolGrades: PK-2Distance: 5.6 mi
- 7/10Dingman-Delaware Middle SchoolGrades: 6-8Distance: 5.6 mi
- 9/10Delaware Valley High SchoolGrades: 9-12Distance: 10.9 mi
Get a cash offer in 3 minutes
Find out how much your home could sell for in as little as 3 minutes with a no-obligation cash offer.
Estimated market value
$552,500
Get a cash offer in 3 minutes
Find out how much your home could sell for in as little as 3 minutes with a no-obligation cash offer.
Estimated market value
$552,500
- Pennsylvania
- Pike County
- Dingmans Ferry
- 18328
- 157 Mountain Lake Dr
Nearby cities
Nearby zip codes
Other Dingmans Ferry Topics
