Skip main navigation
Pending
  • $499,000

    157 N 4th Avenue, Brighton, CO 80601

    4beds
    1,592sqft
    : 
    Loading
    Get pre-qualified
    Single Family Residence
    Built in 1927
    10,660 Square Feet Lot
    $468,200 Zestimate®
    $313/sqft
    $-- HOA

    What's special

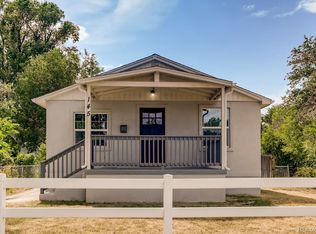
    Check out this 3-unit property for the price of one! If you’ve been looking for a home that offers built-in rental income, this is it. Located in the heart of Brighton, this fully remodeled property features three separate living spaces, each with its own private entrance, kitchen, living area, bathroom, bedroom(s), and in-unit laundry. Sitting on over 10,000 square feet (0.24 acres), the lot offers plenty of room to build a garage or park commercial vehicles, boats, RVs, and more. The property is designed for low-maintenance living with xeriscaped landscaping and an apple tree in the front yard. Major improvements include a new roof, HVAC system, sewer line, siding, and remodeled kitchens throughout. Whether you're an investor or looking to offset your mortgage with rental income, this is a rare opportunity you won’t want to miss. Schedule your private tour today!
    62 days
    |
    9
    |
    0
    |

    Zillow last checked:

    Listing updated:

    Listed by:

    Arlene Marquez 720-474-0292 arlene@iam-homes.com,

    PAK Home Realty

    Source: REcolorado as distributed by MLS GRID,MLS#: 9370625MLS Logo

      Facts & features

      Interior

      Bedrooms & bathrooms
      • Bedrooms: 4
      • Bathrooms: 4
      • Full bathrooms: 1
      • 3/4 bathrooms: 2
      • 1/2 bathrooms: 1
      • Main level bathrooms: 4
      • Main level bedrooms: 4
      Bedroom
      • Description: Bedroom In The Main Living Space
      • Level: Main
      Bedroom
      • Description: Bedroom In The Main Living Space
      • Level: Main
      Bedroom
      • Description: Studio Like Room In The Adu (Second Unit)
      • Level: Main
      Bedroom
      • Description: Located In The A-Frame (Loft With Living Room)
      • Level: Main
      Bathroom
      • Description: Located In The Main Living Space
      • Level: Main
      Bathroom
      • Description: Located In The Main Living Space
      • Level: Main
      Bathroom
      • Description: Located In The Adu (Second Unit)
      • Level: Main
      Bathroom
      • Description: Located In The A-Frame
      • Level: Main
      Kitchen
      • Description: Located In The Main Unit
      • Level: Main
      Kitchen
      • Description: Located In The Second Unit (Adu)
      • Level: Main
      Kitchen
      • Description: Located In The A-Frame (Detached Unit)
      • Level: Main
      Laundry
      • Description: Located In The Main Unit
      • Level: Main
      Laundry
      • Description: Located In The Second Unit (Adu)
      • Level: Main
      Living room
      • Description: Main Unit Living Room
      • Level: Main
      Heating
      • Forced Air
      Cooling
      • Central Air
      Appliances
      • Included: Dishwasher, Disposal, Dryer, Gas Water Heater, Oven, Refrigerator, Washer
      • Laundry: In Unit
      Features
      • No Stairs, Quartz Counters, Smoke Free
      • Windows: Double Pane Windows
      • Has basement: No
      Interior area
      • Total structure area: 1,592
      • Total interior livable area: 1,592 sqft
      • Finished area above ground: 1,592

      Property

      Parking
      • Total spaces: 2
      • Parking features: Asphalt
      • Details: Off Street Spaces: 2
      Features
      • Levels: One
      • Stories: 1
      • Entry location: Exterior Access
      • Exterior features: Private Yard
      • Fencing: Full
      Lot
      • Size: 10,660 Square Feet
      Details
      • Parcel number: R0002775
      • Special conditions: Standard

      Construction

      Type & style
      • Home type: SingleFamily
      • Property subtype: Single Family Residence
      Materials
      • Frame, Wood Siding
      • Roof: Composition
      Condition
      • Updated/Remodeled
      • Year built: 1927

      Utilities & green energy

      • Sewer: Public Sewer
      • Water: Public
      • Utilities for property: Cable Available, Electricity Connected

      Community & HOA

      Community
      • Subdivision: Hinds Resub Of Blks 3&4 Malcoms Add
      HOA
      • Has HOA: No
      Location
      • Region: Brighton

      Financial & listing details

      • Price per square foot: $313/sqft
      • Tax assessed value: $342,000
      • Annual tax amount: $2,561
      • Date on market: 5/21/2026
      • Listing terms: 1031 Exchange,Cash,Conventional,FHA
      • Exclusions: Sellers Personal Property, Staging Furniture, Red Washer And Dryer In Second Unit.
      • Ownership: Individual
      • Electric utility on property: Yes
      • Road surface type: Paved

        Estimated market value

        $468,200

        $435,000 - $501,000

        $2,795/mo

        Price history

        DateEventPrice
        5/26/2026Pending sale$499,000$313/sqft
        Source: REcolorado as distributed by MLS GRID #9370625 Report a problem
        5/21/2026Listed for sale$499,000+93.8%$313/sqft
        Source: REcolorado as distributed by MLS GRID #9370625 Report a problem
        6/10/2022Sold$257,500-4.6%$162/sqft
        Source: IRES as distributed by MLS GRID #966734 Report a problem
        5/31/2022Pending sale$270,000$170/sqft
        Source: IRES as distributed by MLS GRID #966734 Report a problem
        5/27/2022Listed for sale$270,000+129.8%$170/sqft
        Source: IRES as distributed by MLS GRID #966734 Report a problem
        2/13/2014Sold$117,500+2.3%$74/sqft
        Source: Public Record Report a problem
        1/12/2014Pending sale$114,900$72/sqft
        Source: Coldwell Banker Residential Brokerage - North Metro #4832217 Report a problem
        1/9/2014Listed for sale$114,900+43.8%$72/sqft
        Source: Coldwell Banker Residential Brokerage - North Metro #4832217 Report a problem
        7/28/2011Sold$79,900$50/sqft
        Source: Public Record Report a problem
        5/21/2011Price change$79,900-5.9%$50/sqft
        Source: Hybrid Home Brokers #1007481 Report a problem
        1/21/2011Price change$84,900-3%$53/sqft
        Source: Hybrid Home Brokers #955685 Report a problem
        12/23/2010Listed for sale$87,500+36.7%$55/sqft
        Source: Hybrid Home Brokers #955685 Report a problem
        10/26/2006Sold$64,000-52.2%$40/sqft
        Source: Public Record Report a problem
        1/25/2005Sold$134,000+47.7%$84/sqft
        Source: Public Record Report a problem
        9/23/2004Sold$90,700-28.6%$57/sqft
        Source: Public Record Report a problem
        8/30/2002Sold$127,000$80/sqft
        Source: Public Record Report a problem

        Public tax history

        YearProperty taxesTax assessment
        2025$2,298 +0.5%$21,370 -12.7%
        2024$2,287 +12.3%$24,490
        2023$2,036 +6.7%$24,490 +32.1%
        2022$1,909 $18,540 -2.8%
        2021-- $19,080 +12.1%
        2020$1,674 $17,020 -0.2%
        2019$1,674 +51.9%$17,060 +53%
        2018$1,103 $11,150
        2017$1,103 $11,150 +72.6%
        2016-- $6,460
        2015$640 $6,460 -9.9%
        2014-- $7,170
        2013-- $7,170 -7.1%
        2012-- $7,720
        2011-- $7,720 -8.6%
        2010-- $8,450
        2009-- $8,450 -15.5%
        2008-- $10,000
        2007-- $10,000 +17.4%
        2006-- $8,520
        2005-- $8,520 +6.8%
        2004-- $7,980
        2003$666 +4.5%$7,980 +10.2%
        2002$637 +3.8%$7,240 +17.5%
        2001$614 $6,160
        2000-- $6,160
        Find assessor info on the county website

        Monthly payment

        Est. payment

        Payment breakdown

        Explore the cost of this home by adjusting the details. Changes won't be saved.
        All calculations are estimates and provided by Zillow, Inc. for informational purposes only. Actual amounts may vary.
        HOA fees may include property taxes on listings classified as Co-Ops. Contact the listing agent and/or owner for fee details.
        Mortgage interest rates are dependent on a number of factors, including credit score, down payment, and repayment length. Interest rate data provided by Zillow Group Marketplace, Inc. as of 1/1/1970 from various mortgage lenders with which we have lead or other similar arrangements; the Estimated Payment is an average of those rates.
        See how much you could borrow to make a competitive offer.

        Climate risks

        Neighborhood: 80601

        Getting around

        79 / 100
        Very Walkable
        27 / 100
        Some Transit
        50 / 100
        Bikeable

        Nearby schools

        GreatSchools rating
        Schools provided by the listing agent
        • Elementary: Northeast
        • Middle: Overland Trail
        • High: Brighton
        • District: School District 27-J

        Source: REcolorado as distributed by MLS GRID. This data may not be complete. We recommend contacting the local school district to confirm school assignments for this home.

        A local agent can set up tours, give advice and negotiate with sellers.

        Browse local experts

        Similar homes