Skip main navigation
Pending
  • Price increase: $10K (6/10)
    $370,000

    157 N Field Sparrow Way, Clayton, NC 27520

    3beds
    1,749sqft
    : 
    Loading
    Get pre-qualified
    Single Family Residence, Residential
    Built in 2026
    8,712 Square Feet Lot
    $328,200 Zestimate®
    $212/sqft
    $75/mo HOA

    What's special

    Kitchen islandCovered patioPrimary suiteBeautiful treescapesRolling hillsSpacious walk-in closetDual-sink ensuite bath
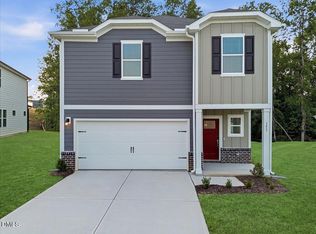
    Situated minutes from downtown Clayton, this brand-new community features rolling hills and beautiful treescapes in a highly desirable location. This brand-new energy-efficient home will be move-in ready June 2026. Prep dinner at the kitchen island while catching up with guests in the open-concept living area. Enjoy evenings outdoors on the covered patio or get cozy for a movie in the upstairs loft. Across the hall, a spacious walk-in closet and dual-sink ensuite bath complement the primary suite. Located near downtown Clayton, Country Lane offers a series of two-story homes with open-concept layouts and engineered with energy-efficient features. The planned community pool, clubhouse, tot lot and fire pit elevate the lifestyle within the community while gourmet kitchens and covered patios enhance living inside the home. Quick access to the I-540 and I-40 interchange keeps Raleigh, RTP and the rest of the Triangle within easy reach. Each of our homes is built with innovative, energy-efficient features designed to help you enjoy more savings, better health, real comfort and peace of mind.
    45 days
    |
    23
    |
    0
    |

    Zillow last checked:

    Listing updated:

    Listed by:

    La Sonda Stasinopoulos 919-763-3089,

    Meritage Homes of the Carolina

    Source: Doorify MLS,MLS#: 10170605MLS Logo

      Facts & features

      Interior

      Bedrooms & bathrooms
      • Bedrooms: 3
      • Bathrooms: 3
      • Full bathrooms: 2
      • 1/2 bathrooms: 1
      Heating
      • Heat Pump, Zoned
      Cooling
      • Central Air, ENERGY STAR Qualified Equipment, Heat Pump
      Appliances
      • Included: Dishwasher, Dryer, Gas Cooktop, Gas Water Heater, Microwave, Refrigerator, Stainless Steel Appliance(s), Tankless Water Heater, Oven, Washer
      • Laundry: Inside
      Features
      • Crown Molding, Double Vanity, Kitchen Island, Kitchen/Dining Room Combination, Living/Dining Room Combination, Open Floorplan, Pantry, Quartz Counters, Shower Only, Smart Home, Smart Light(s), Smart Thermostat, Walk-In Closet(s), Walk-In Shower, Water Closet
      • Flooring: Carpet, Vinyl
      • Windows: Blinds, Double Pane Windows, Insulated Windows, Low-Emissivity Windows
      Interior area
      • Total structure area: 1,749
      • Total interior livable area: 1,749 sqft
      • Finished area above ground: 1,749
      • Finished area below ground: 0
      Video & virtual tour

      Property

      Parking
      • Total spaces: 4
      • Parking features: Garage
      • Attached garage spaces: 2
      • Uncovered spaces: 2
      Features
      • Levels: Two
      • Stories: 2
      • Patio & porch: Covered, Patio
      • Exterior features: Smart Lock(s)
      • Pool features: Community
      • Has view: Yes
      Lot
      • Size: 8,712 Square Feet
      • Features: Back Yard, Front Yard, Landscaped
      Details
      • Parcel number: 165804003011
      • Special conditions: Standard

      Construction

      Type & style
      • Home type: SingleFamily
      • Architectural style: Traditional
      • Property subtype: Single Family Residence, Residential
      Materials
      • Frame, HardiPlank Type, Spray Foam Insulation
      • Foundation: Slab
      • Roof: Shingle
      Condition
      • New construction: Yes
      • Year built: 2026
      • Major remodel year: 2026
      Details
      • Builder name: Meritage Homes

      Utilities & green energy

      • Sewer: Public Sewer
      • Water: Public
      • Utilities for property: Electricity Connected, Natural Gas Connected, Sewer Connected, Water Connected, Underground Utilities
      Green energy
      • Energy efficient items: HVAC, Insulation, Lighting, Roof, Thermostat, Windows
      • Indoor air quality: Contaminant Control, Ventilation

      Community & HOA

      Community
      • Features: Clubhouse, Curbs, Park, Playground, Pool, Sidewalks, Street Lights
      • Subdivision: Country Lane
      HOA
      • Has HOA: Yes
      • Amenities included: Clubhouse, Dog Park, Landscaping, Management, Playground, Pool
      • Services included: Maintenance Grounds
      • HOA fee: $225 quarterly
      • Additional fee info: Second HOA Fee $0 Annually
      Location
      • Region: Clayton

      Financial & listing details

      • Price per square foot: $212/sqft
      • Annual tax amount: $1
      • Date on market: 6/1/2026

        Estimated market value

        $328,200

        $312,000 - $345,000

        $2,016/mo

        Price history

        DateEventPrice
        7/2/2026Pending sale$370,000$212/sqft
        Source: Doorify MLS #10170605 Report a problem
        6/10/2026Price change$370,000+2.8%$212/sqft
        Source: Meritage Homes Report a problem
        5/27/2026Price change$360,000-0.1%$206/sqft
        Source: Meritage Homes Report a problem
        5/24/2026Price change$360,218+5.9%$206/sqft
        Source: Meritage Homes Report a problem
        5/23/2026Price change$340,218+0.1%$195/sqft
        Source: Meritage Homes Report a problem
        5/20/2026Price change$340,000-4.2%$194/sqft
        Source: Meritage Homes Report a problem
        5/16/2026Price change$355,000-2.7%$203/sqft
        Source: Meritage Homes Report a problem
        5/14/2026Listed for sale$365,000$209/sqft
        Source: Meritage Homes Report a problem

        Public tax history

        Tax history is unavailable.

        Monthly payment

        Est. payment

        Payment breakdown

        Explore the cost of this home by adjusting the details. Changes won't be saved.
        All calculations are estimates and provided by Zillow, Inc. for informational purposes only. Actual amounts may vary.
        HOA fees may include property taxes on listings classified as Co-Ops. Contact the listing agent and/or owner for fee details.
        Mortgage interest rates are dependent on a number of factors, including credit score, down payment, and repayment length. Interest rate data provided by Zillow Group Marketplace, Inc. as of 1/1/1970 from various mortgage lenders with which we have lead or other similar arrangements; the Estimated Payment is an average of those rates.
        See how much you could borrow to make a competitive offer.

        Climate risks

        Neighborhood: 27520

        Getting around

        0 / 100
        Car-Dependent
        18 / 100
        Somewhat Bikeable

        Nearby schools

        GreatSchools rating
        Schools provided by the listing agent
        • Elementary: Johnston - West Clayton Elementary
        • Middle: Johnston - Clayton Middle
        • High: Johnston - Clayton High

        Source: Doorify MLS. This data may not be complete. We recommend contacting the local school district to confirm school assignments for this home.

        A local agent can set up tours, give advice and negotiate with sellers.

        Browse local experts

        Similar homes