Greatlooking at Lost Rabbit! Resort Living Lifestyle! High Ceilings! Engineered White Oak Floors! Greatroom with Fireplace and Loads of Natural Light! Open Floorplan! Quartz Counters! Eat at Bar! Gourmet Kitchen! Dining Space with Serving Center! Primary Suite Downstairs! Beautiful Primary Bath! Soaking Tub and Stone Shower! Walk in Closet Spills into Laundry Room! Upstairs Den! Exercise Room! Screened Backporch and Fireplace! Side Yard not pictured with Inclement weather! Garage! Lost Rabbit Pool! Common Area Views of the Reservoir!
Closed
Price Unknown
157 N Natchez Dr, Madison, MS 39110
4beds
3,097sqft
Residential, Single Family Residence
Built in ----
7,405 Square Feet Lot
$737,300 Zestimate®
$--/sqft
$3,515 Estimated rent
Home value
$737,300
$656,000 - $833,000
$3,515/mo
Zestimate® history
Owner options
List your home for rent
$3,515/mo
Rent Zestimate®
Find your next renter with Zillow Rental Manager. Plus, with online applications, you can quickly screen prospective tenants – for free.
$3,515/mo
Rent Zestimate®
Refinance and save
$500/mo
Est. payment
Refinancing to a lower rate could help reduce your monthly payments and save thousands over the life of the loan.
$500/mo
Est. payment
Explore your selling options
Work with a Zillow partner agent
Leverage their expertise and Zillow's premium Showcase listings to get your home seen by more buyers.
Get startedList with your own agent
Get your home in front of millions of buyers by listing it on Zillow.
Learn how to do itSell it yourself
Take full control of how buyers see your home on Zillow by listing For Sale by Owner (FSBO).
List your homeWhat's special
Lost rabbit poolUpstairs denPrimary suite downstairsSide yardOpen floorplanGreatroom with fireplaceHigh ceilings
Zillow last checked:
Listing updated:
Listed by:
Juanita Kennedy 601-955-9731,
Juanita Kennedy Real Estate, LLC
Bought with:
Mandy Castle, B23176
Castle Real Estate INC
Source: MLS United,MLS#: 4153315
Facts & features
Interior
Bedrooms & bathrooms
- Bedrooms: 4
- Bathrooms: 3
- Full bathrooms: 3
Heating
- Central, Fireplace(s), Natural Gas
Cooling
- Ceiling Fan(s), Central Air
Appliances
- Included: Dishwasher, Exhaust Fan, Gas Cooktop, Microwave, Oven, Tankless Water Heater
Features
- Double Vanity, Entrance Foyer, High Ceilings, Pantry, Soaking Tub, Storage, Walk-In Closet(s), Wet Bar
- Flooring: Ceramic Tile, Wood
- Doors: French Doors, Insulated
- Windows: Insulated Windows
- Has fireplace: Yes
- Fireplace features: Gas Starter, Great Room
Interior area
- Total structure area: 3,097
- Total interior livable area: 3,097 sqft
Property
Parking
- Total spaces: 3
- Parking features: Garage Door Opener
- Garage spaces: 3
Features
- Levels: One and One Half
- Stories: 1
- Patio & porch: Porch, Screened
- Exterior features: Gas Grill, Rain Gutters, None
- Fencing: Other,Fenced
- Waterfront features: None
Lot
- Size: 7,405 Square Feet
- Features: Front Yard, Landscaped, Subdivided
Details
- Additional structures: Garage(s)
- Parcel number: 072f14a0260000
Construction
Type & style
- Home type: SingleFamily
- Property subtype: Residential, Single Family Residence
Materials
- Brick, Masonite
- Foundation: Slab
- Roof: Architectural Shingles,Metal
Condition
- Move In Ready
- New construction: No
Utilities & green energy
- Sewer: Public Sewer
- Water: Public
- Utilities for property: Electricity Connected, Natural Gas Connected, Water Connected
Community & HOA
Community
- Features: Playground, Pool, Sidewalks, Street Lights, Other
- Security: Smoke Detector(s)
- Subdivision: Lost Rabbit
HOA
- Has HOA: Yes
- Services included: Management, Pool Service, Other
- HOA fee: $500 annually
Location
- Region: Madison
Financial & listing details
- Tax assessed value: $441,360
- Annual tax amount: $6,686
- Date on market: 7/10/2026
- Electric utility on property: Yes
Price history
| Date | Event | Price |
|---|---|---|
| 8/31/2026 | Sold | -- |
Source: MLS United #4153315 Report a problem | ||
| 8/5/2026 | Pending sale | $749,900$242/sqft |
Source: MLS United #4153315 Report a problem | ||
| 7/10/2026 | Listed for sale | $749,900$242/sqft |
Source: MLS United #4153315 Report a problem | ||
| 6/26/2026 | Pending sale | $749,900$242/sqft |
Source: MLS United #4153315 Report a problem | ||
| 6/19/2026 | Listed for sale | $749,900+36.4%$242/sqft |
Source: MLS United #4153315 Report a problem | ||
| 8/4/2023 | Listing removed | -- |
Source: Zillow Rentals Report a problem | ||
| 7/28/2023 | Listed for rent | $4,000$1/sqft |
Source: Zillow Rentals Report a problem | ||
| 6/23/2020 | Sold | -- |
Source: MLS United #18308001_1313119 Report a problem | ||
| 5/21/2020 | Pending sale | $549,900$178/sqft |
Source: Nix-Tann & Associates, Inc. #313119 Report a problem | ||
| 3/30/2020 | Listed for sale | $549,900$178/sqft |
Source: Nix-Tann & Associates, Inc. #313119 Report a problem | ||
| 5/15/2019 | Listing removed | $549,900$178/sqft |
Source: Nix-Tann & Associates, Inc. #313119 Report a problem | ||
| 2/15/2019 | Listed for sale | $549,900$178/sqft |
Source: Nix-Tann & Associates, Inc. #313119 Report a problem | ||
| 10/1/2018 | Listing removed | $549,900$178/sqft |
Source: Nix-Tann & Associates, Inc. #313119 Report a problem | ||
| 10/1/2018 | Price change | $549,900+6.3%$178/sqft |
Source: Nix-Tann & Associates, Inc. #313119 Report a problem | ||
| 9/20/2018 | Listed for sale | $517,500$167/sqft |
Source: Nix-Tann & Associates, Inc. #313119 Report a problem | ||
Public tax history
| Year | Property taxes | Tax assessment |
|---|---|---|
| 2024 | $6,685 +8.9% | $66,204 |
| 2023 | $6,136 | $66,204 |
| 2022 | $6,136 +4.1% | $66,204 +4.1% |
| 2021 | $5,894 +465.2% | $63,590 +465.2% |
| 2020 | $1,043 | $11,250 |
| 2019 | $1,043 -34.5% | $11,250 |
| 2018 | $1,593 | $11,250 |
| 2017 | $1,593 | $11,250 |
Find assessor info on the county website
Neighborhood: 39110
Nearby homes
- $--5 bd3 ba2.9k sqft155 N Natchez Dr, Madison, MS 39110Sold
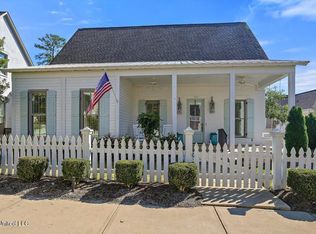
- $766,700-- bd-- ba3.7k sqft159 N Natchez Dr, Madison, MS 39110Off Market
- $775,6004 bd4 ba3.2k sqft161 N Natchez Dr, Madison, MS 39110Off Market
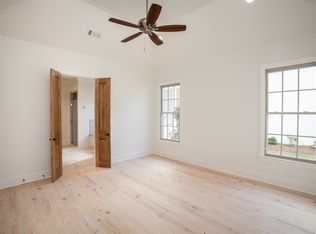
- $1,306,000-- bd-- ba5.9k sqft108 Old Trace Rd, Madison, MS 39110Off Market
- $1,256,4004 bd5 ba5k sqft106 Old Trace Rd, Madison, MS 39110Off Market
- $1,169,600-- bd-- ba-- sqft110 Old Trace Rd, Madison, MS 39110Off Market
- $---- sqft100 S Canal Dr LOT 78, Madison, MS 39110Off Market
- $506,2003 bd3 ba2.4k sqft154 N Natchez Dr, Madison, MS 39110Off Market
Nearby schools
GreatSchools rating
- 10/10Madison Avenue Upper Elementary SchoolGrades: 3-5Distance: 1.9 mi
- 10/10Rosa Scott SchoolGrades: 9Distance: 3.9 mi
- 10/10Madison Avenue Lower Elementary SchoolGrades: K-2Distance: 2.1 mi
Schools provided by the listing agent
- Elementary: Madison Avenue
- Middle: Madison
- High: Madison Central
Source: MLS United. This data may not be complete. We recommend contacting the local school district to confirm school assignments for this home.
- Mississippi
- Madison County
- Madison
- 39110
- 157 N Natchez Dr
