Skip main navigation
Off market
  • $327,400

    157 N Parkwood Ln, Wichita, KS 67208

    3beds
    2,492sqft
    SingleFamily
    Built in 1938
    7,840 Square Feet Lot
    $327,400 Zestimate®
    $131/sqft
    $1,809 Estimated rent

    Home value

    $327,400

    $301,000 - $357,000

    $1,809/mo

    Zestimate® history
    Loading
    Loading...

    Owner options

    List your home for rent

    $1,809/mo

    Rent Zestimate®

    Find your next renter with Zillow Rental Manager. Plus, with online applications, you can quickly screen prospective tenants – for free.

    Learn more

    $1,809/mo

    Rent Zestimate®

    Refinance and save

    $1,714/mo

    Est. payment

    Refinancing to a lower rate could help reduce your monthly payments and save thousands over the life of the loan.

    See today's rates

    $1,714/mo

    Est. payment

    Explore your selling options

    Work with a Zillow partner agent

    Leverage their expertise and Zillow's premium Showcase listings to get your home seen by more buyers.

    Get started

    List with your own agent

    Get your home in front of millions of buyers by listing it on Zillow.

    Learn how to do it

    Sell it yourself

    Take full control of how buyers see your home on Zillow by listing For Sale by Owner (FSBO).

    List your home

    What's special

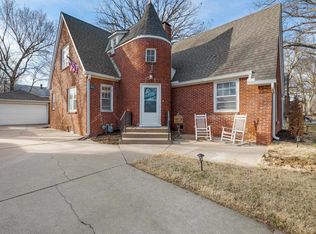
    Come take a walk with me through this beautiful corner castle! This gorgeous house has had some serious renovations in the past few years! The first thing you'll notice that catches your eye is the unique and beautiful arched foyer! From the foyer you can see the spectacular fireplace, the cast iron insert with it's marble accent is unlike any other! and don't miss the beautiful built-ins. Moving on to the dining room where the focal point in the chandelier and how could you not notice the refinished, original hardwood flooring! Then off to the kitchen where we're greeted by another dining nook, the kitchen has been fully remodeled in the last year! There, you'll find granite counter tops, with stainless steel appliances and the awesome stove with a built in griddle, perfect for those Sunday morning brunches! Let's have a peek around the corner, shall we? Oh what's that you say? Why yes it's a customizable pantry! Ok, on to the hallway, to your right you'll see again more built in storage space on both sides! Now, into the first bathroom, you'll find a full bathroom with an adorable sink, easy to clean tile flooring and a tub with a seat in it, maybe for the little ones to sit! Leaving the bathroom, we'll head straight into bedroom number one which faces the front of the house, in there a nice ceiling fan, again beautiful hardwood flooring and walk-in closet! Across the hall to bedroom two we have a comparable sized room, but this room has two walk-in closets!! Bedroom two faces the backyard. Hmmmm, something's missing, oh yes! The master suite!! We'll head back down the hall to the stairs and head up there. The first thing you'll notice is the upstairs suite has a ceiling fan, again hardwood flooring, but something you may not notice is that it has it's own heating and cooling unit, creating a more energy efficient home. Across from that you will see a nice big closet with shelving on the top and bottom for purses, shoes, etc. You better not miss that master bathroom! with it's beautiful shower, built-ins and his and hers sinks, oh, but what's that? Yep, that's right your own personal vanity! Ok, we better go check out that basement, watch your step. Now this isn't just any ordinary basement, let's have a look at this rec. room, oh it's huge with recessed lighting and daylight windows and oh my goodness that decorative fireplace is the cherry on top! Look around, basement sure does look sturdy doesn't it? Well when finishing the rec room the owners stabilized the basement in what they thought would be their forever home! That's a $20,000 job that will prevent you from having to worry about that for many many years to come! Everyone loves a sturdy basement that's perfect shape! Enough of that let's go check out the back yard or should I say entertainment area! As we walk down the concrete stairs you'll notice well groomed grass and plenty of it! and to the right you'll see a concrete entertaining area perfect for that grill and patio furniture and with warm weather approaching, it's just what you'll need. Last, but not least we have a two car detached garage with separate opening doors! Thank you so much for coming to view this property! Please let us know what you think. **SUBJECT TO LENDER'S APPROVAL OF SHORT SALE**

    This property is off market, which means it's not currently listed for sale or rent on Zillow. This may be different from what's available on other websites or public sources.
    Facts & features

    Interior

    Bedrooms & bathrooms
    • Bedrooms: 3
    • Bathrooms: 2
    • Full bathrooms: 2
    Heating
    • Forced air, Gas
    Cooling
    • Refrigerator
    Appliances
    • Included: Dishwasher, Garbage disposal, Microwave
    • Laundry: Basement, 220-Electric
    Features
    • Flooring: Tile, Hardwood, Laminate
    • Basement: Partially finished
    • Has fireplace: Yes
    Interior area
    • Total interior livable area: 2,492 sqft

    Property

    Parking
    • Parking features: Garage - Detached
    Features
    • Levels: 1 - 1/2 Story
    • Exterior features: Stucco, Brick
    Lot
    • Size: 7,840 Square Feet
    Details
    • Parcel number: 087126240240600100

    Construction

    Type & style
    • Home type: SingleFamily
    Materials
    • Other
    • Foundation: Other
    • Roof: Composition
    Condition
    • Year built: 1938

    Utilities & green energy

    • Utilities for property: Natural Gas, Public Water

    Community & HOA

    Location
    • Region: Wichita

    Financial & listing details

    • Price per square foot: $131/sqft
    • Tax assessed value: $297,800
    • Annual tax amount: $3,695

    Price history

    DateEventPrice
    4/12/2019Sold--
    Source: SCKMLS as distributed by MLS GRID #525001_562308 Report a problem
    2/8/2019Pending sale$195,000-2.5%$78/sqft
    Source: Keller Williams Signature Partners #562308 Report a problem
    9/22/2018Price change$199,900-7.2%$80/sqft
    Source: ERA Great American Realty #557223 Report a problem
    9/2/2018Price change$215,500-2.3%$86/sqft
    Source: ERA Great American Realty #554803 Report a problem
    8/21/2018Price change$220,500-4.1%$88/sqft
    Source: ERA Great American Realty #554803 Report a problem
    8/1/2018Listed for sale$229,900+5.9%$92/sqft
    Source: ERA Great American Realty #554803 Report a problem
    7/24/2017Listing removed$217,000$87/sqft
    Source: Wichita East #532718 Report a problem
    6/8/2017Price change$217,000-1.4%$87/sqft
    Source: Wichita East #532718 Report a problem
    4/29/2017Price change$220,000-4.3%$88/sqft
    Source: Wichita East #532718 Report a problem
    4/26/2017Price change$230,000+4.5%$92/sqft
    Source: Wichita East #532718 Report a problem
    4/20/2017Price change$220,000-2.2%$88/sqft
    Source: Keller Williams - Wichita East #532718 Report a problem
    4/10/2017Price change$225,000-2.2%$90/sqft
    Source: Keller Williams - Wichita East #532718 Report a problem
    3/22/2017Listed for sale$230,000+2.2%$92/sqft
    Source: Keller Williams - Wichita East #532718 Report a problem
    1/6/2017Listing removed$225,000$90/sqft
    Source: Realty4Less #526664 Report a problem
    11/13/2016Price change$225,000-4.3%$90/sqft
    Source: Realty4Less #526664 Report a problem
    11/2/2016Price change$234,999-2%$94/sqft
    Source: Realty4Less #526664 Report a problem
    10/20/2016Listed for sale$239,900+11.6%$96/sqft
    Source: Realty4Less #526664 Report a problem
    12/22/2008Sold--
    Source: SCKMLS as distributed by MLS GRID #247859 Report a problem
    11/23/2008Listed for sale$215,000$86/sqft
    Source: Listhub #247859 Report a problem

    Public tax history

    YearProperty taxesTax assessment
    2025$3,695 +7.8%$34,247 +9%
    2024$3,427 +8%$31,418 +11%
    2023$3,172 -0.1%$28,302
    2022$3,174 +6.6%--
    2021$2,978 +7.7%--
    2020$2,766 +4.9%$24,047 +5%
    2019$2,636 +2.7%$22,897 +3%
    2018$2,566 +3%$22,230
    2017$2,492 +106.4%--
    2016$1,207 -51.4%--
    2015$2,487 +6.1%--
    2014$2,344 --
    2013-- --
    2012-- --
    2011-- $20,310 +63.2%
    2008-- $12,444 +6%
    2007-- $11,742 +31.7%
    2006-- $8,913 -23.6%
    2005-- $11,673 +3.7%
    2004-- $11,259 -16.1%
    2003-- $13,421 +27.5%
    2002-- $10,523 +1.6%
    2000-- $10,362
    Find assessor info on the county website

    Neighborhood: Crown Heights

    Nearby schools

    GreatSchools rating
    Schools provided by the listing agent
    • Elementary: Hyde
    • Middle: Robinson
    • High: East
    • District: Wichita School District (USD 259)

    Source: The MLS. This data may not be complete. We recommend contacting the local school district to confirm school assignments for this home.

    Get pre-qualified for a loan
    At Zillow Home Loans, we can pre-qualify you in as little as 5 minutes with no impact to your credit score.

    An equal housing lender. NMLS #10287.

    Sell for more on Zillow
    Get a Zillow Showcase℠ listing at no additional cost and you could sell for .
    $327,400
    2% more
    +$6,548
    With Zillow Showcase(estimated)
    $333,948
