Skip main navigation
Sold
  • $152,500

    157 NW Bree Dr, Winston, OR 97496

    3beds
    1,296sqft
    Residential, Manufactured Home
    Built in 1999
    -- sqft lot
    $152,500 Zestimate®
    $118/sqft
    $1,442 Estimated rent

    Home value

    $152,500

    $142,000 - $163,000

    $1,442/mo

    Zestimate® history
    Loading
    Loading...

    Owner options

    List your home for rent

    $1,442/mo

    Rent Zestimate®

    Find your next renter with Zillow Rental Manager. Plus, with online applications, you can quickly screen prospective tenants – for free.

    Learn more

    $1,442/mo

    Rent Zestimate®

    Refinance and save

    $947/mo

    Est. payment

    Refinancing to a lower rate could help reduce your monthly payments and save thousands over the life of the loan.

    See today's rates

    $947/mo

    Est. payment

    Explore your selling options

    Work with a Zillow partner agent

    Leverage their expertise and Zillow's premium Showcase listings to get your home seen by more buyers.

    Get started

    List with your own agent

    Get your home in front of millions of buyers by listing it on Zillow.

    Learn how to do it

    Sell it yourself

    Take full control of how buyers see your home on Zillow by listing For Sale by Owner (FSBO).

    List your home

    What's special

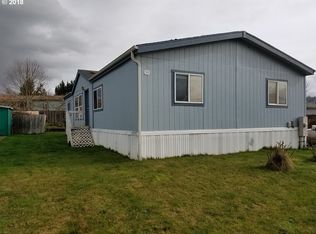
    Pride of ownership shows in this 3 bedroom, 2 bath manufactured home in an all-ages park with low space rent. This one is truly move-in ready with a lot of the big stuff already done—newer roof, water heater, appliances, and even a shed for extra storage. The layout just makes sense with good living space, tons of natural light, and a separate office that works great for working from home or extra flexibility. The kitchen is functional and easy to use, and the primary bedroom has its own private bathroom. Outside, you’ve got a great covered front porch, easy maintenance yard, and covered parking. Affordable, clean, and dialed in where it counts.

    Zillow last checked:

    Listing updated:

    Listed by:

    Anthony Beckham 541-236-2662,

    Different Better Real Estate,

    Kayla Watson 541-530-9546,

    Different Better Real Estate

    Bought with:

    Jennifer Kramer, 930800223

    RE/MAX Integrity

    Source: RMLS (OR),MLS#: 393669052MLS Logo

    Facts & features

    Interior

    Bedrooms & bathrooms
    • Bedrooms: 3
    • Bathrooms: 2
    • Full bathrooms: 2
    • Main level bathrooms: 2
    Primary bedroom
    • Features: Bathroom, Bathtub With Shower, Closet, Vaulted Ceiling, Vinyl Floor
    • Level: Main
    • Area: 195
    • Dimensions: 13 x 15
    Bedroom 2
    • Features: Closet, Vaulted Ceiling, Vinyl Floor
    • Level: Main
    • Area: 117
    • Dimensions: 9 x 13
    Bedroom 3
    • Features: French Doors, Vaulted Ceiling, Vinyl Floor
    • Level: Main
    • Area: 80
    • Dimensions: 10 x 8
    Dining room
    • Features: Exterior Entry, Sliding Doors, Vaulted Ceiling, Vinyl Floor
    • Level: Main
    • Area: 63
    • Dimensions: 7 x 9
    Kitchen
    • Features: Dishwasher, Quartz, Vaulted Ceiling, Vinyl Floor
    • Level: Main
    • Area: 90
    • Width: 9
    Living room
    • Features: Exterior Entry, Vaulted Ceiling, Vinyl Floor
    • Level: Main
    • Area: 306
    • Dimensions: 18 x 17
    Heating
    • Heat Pump
    Cooling
    • Heat Pump
    Appliances
    • Included: Dishwasher, Electric Water Heater
    Features
    • Quartz, Vaulted Ceiling(s), Closet, Bathroom, Bathtub With Shower
    • Flooring: Vinyl
    • Doors: French Doors, Sliding Doors
    • Windows: Double Pane Windows, Vinyl Frames
    • Basement: Crawl Space
    Interior area
    • Total structure area: 1,296
    • Total interior livable area: 1,296 sqft

    Property

    Parking
    • Total spaces: 1
    • Parking features: Carport, Driveway
    • Garage spaces: 1
    • Has carport: Yes
    • Has uncovered spaces: Yes
    Features
    • Levels: One
    • Stories: 1
    • Patio & porch: Covered Deck, Porch
    • Exterior features: Yard, Exterior Entry
    • Has view: Yes
    • View description: Valley
    Lot
    • Features: Level, SqFt 0K to 2999
    Details
    • Additional structures: ToolShed
    • Parcel number: M88327
    • On leased land: Yes
    • Lease amount: $449

    Construction

    Type & style
    • Home type: MobileManufactured
    • Property subtype: Residential, Manufactured Home
    Materials
    • T111 Siding
    • Foundation: Skirting
    • Roof: Composition
    Condition
    • Updated/Remodeled
    • New construction: No
    • Year built: 1999

    Utilities & green energy

    • Sewer: Public Sewer
    • Water: Public

    Community & neighborhood

    Location
    • Region: Winston

    Other

    Other facts
    • Body type: Double Wide
    • Listing terms: Cash,Conventional
    • Road surface type: Paved

    Price history

    DateEventPrice
    5/29/2026Sold$152,500-3.4%$118/sqft
    Source: RMLS (OR) #393669052 Report a problem
    5/4/2026Pending sale$157,900$122/sqft
    Source: RMLS (OR) #393669052 Report a problem
    4/17/2026Price change$157,900-1.3%$122/sqft
    Source: RMLS (OR) #393669052 Report a problem
    4/1/2026Listed for sale$160,000+93.9%$123/sqft
    Source: RMLS (OR) #393669052 Report a problem
    6/2/2022Sold$82,500-17.5%$64/sqft
    Source: RMLS (OR) #22528332 Report a problem
    5/16/2022Pending sale$100,000$77/sqft
    Source: RMLS (OR) #22528332 Report a problem
    5/13/2022Price change$100,000-9.1%$77/sqft
    Source: RMLS (OR) #22528332 Report a problem
    5/7/2022Price change$110,000-7.6%$85/sqft
    Source: RMLS (OR) #22528332 Report a problem
    4/8/2022Pending sale$119,000$92/sqft
    Source: RMLS (OR) #22528332 Report a problem
    3/17/2022Listed for sale$119,000+140.4%$92/sqft
    Source: RMLS (OR) #22528332 Report a problem
    12/11/2012Listing removed$49,500$38/sqft
    Source: CENTURY 21 The Neil Company Real Estate #12373506 Report a problem
    8/4/2012Listed for sale$49,500$38/sqft
    Source: CENTURY 21 The Neil Company Real Estate #12373506 Report a problem

    Public tax history

    YearProperty taxesTax assessment
    2024$1,053 +58.9%$62,688 +53.1%
    2023$663 +6.5%$40,958 +6.4%
    2022$622 +11.6%$38,495 +11.8%
    2021$558 -5.2%$34,420 -5.4%
    2020$588 +25.7%$36,390 +26.5%
    2019$468 -2.8%$28,769 -2.6%
    2018$481 +20.2%$29,545 +20.6%
    2017$401 -26.4%$24,501 -26.2%
    2016$544 $33,216 -18.3%
    2015$544 +5%$40,674 +30.1%
    2014$518 +315.8%$31,256 +114.5%
    2013$125 -76.7%$14,573 -54.9%
    2012$535 -27.5%$32,308 -28%
    2011$739 +2.3%$44,858 +2.5%
    2010$722 -18.8%$43,771 -19.5%
    2009$890 -14.9%$54,366 -11.8%
    2008$1,045 +8.5%$61,669 +4.7%
    2007$963 +12.9%$58,903 +13.4%
    2006$852 -2.2%$51,934 -2.3%
    2005$872 -0.8%$53,131 +0.6%
    2003$878 $52,819

    Find assessor info on the county website

    Neighborhood: 97496

    Nearby schools

    GreatSchools rating
    Schools provided by the listing agent
    • Elementary: Brockway,Mcgovern
    • Middle: Winston
    • High: Douglas

    Source: RMLS (OR). This data may not be complete. We recommend contacting the local school district to confirm school assignments for this home.