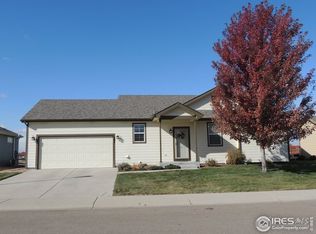
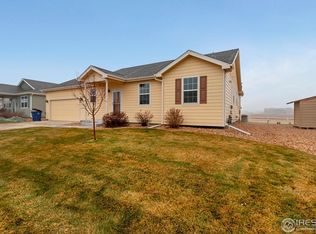
Exceptional value meets effortless Colorado living in this beautifully maintained ranch, ideally situated in the heart of Firestone. Thoughtfully designed, this home delivers the rare combination of affordability, functionality, and lifestyle - an increasingly hard-to-find opportunity. Designed for both comfort and connection, the open-concept floor plan is filled with natural light and enhanced by LVP flooring throughout the main living spaces. The seamless flow between the kitchen, dining, and living areas creates an inviting atmosphere perfect for everyday living and entertaining. Out back, the setting truly shines. The west-facing backyard opens to a greenbelt, providing a sense of space, privacy, and uninterrupted views of Colorado's spectacular sunsets. Additional highlights include a spacious 2-car garage with a valuable storage bump-out and new door motor (2024), newer water heater (2024), AC (2024), and Furnace (2025) - this home truly has it all! Nearby trails, parks, and open spaces provide endless opportunities to enjoy the Colorado lifestyle right outside your door. With no HOA, convenient access to local amenities, and a location that balances small-town charm with everyday convenience, this home offers a remarkable blend of value and livability.
Pending
$450,000
157 Naples St, Firestone, CO 80520
3beds
1,317sqft
Single Family Residence
Built in 2011
7,563 Square Feet Lot
$451,200 Zestimate®
$342/sqft
$-- HOA
What's special
West-facing backyardFilled with natural lightOpen-concept floor plan
- 13 days |
- 425 |
- 29 |
Likely to sell faster than
Zillow last checked:
Listing updated:
Listed by:
Tatum Roper 303-709-8330,
Better Blueprint Realty
Source: IRES as distributed by MLS GRID,MLS#: 1062627

Facts & features
Interior
Bedrooms & bathrooms
- Bedrooms: 3
- Bathrooms: 2
- Full bathrooms: 2
- Main level bathrooms: 2
Primary bedroom
- Description: Carpet
- Features: Full Primary Bath
- Level: Main
- Area: 180 Square Feet
- Dimensions: 15 x 12
Bedroom 2
- Description: Carpet
- Level: Main
- Area: 110 Square Feet
- Dimensions: 10 x 11
Bedroom 3
- Description: Carpet
- Level: Main
- Area: 110 Square Feet
- Dimensions: 10 x 11
Dining room
- Description: Laminate
- Level: Main
- Area: 90 Square Feet
- Dimensions: 10 x 9
Kitchen
- Description: Laminate
- Level: Main
- Area: 121 Square Feet
- Dimensions: 11 x 11
Laundry
- Description: Laminate
- Level: Main
- Area: 40 Square Feet
- Dimensions: 5 x 8
Living room
- Description: Laminate
- Level: Main
- Area: 210 Square Feet
- Dimensions: 15 x 14
Heating
- Forced Air
Cooling
- Central Air
Appliances
- Included: Electric Range, Dishwasher, Refrigerator, Washer, Dryer, Microwave, Disposal
Features
- Open Floorplan, Walk-In Closet(s)
- Basement: Crawl Space
Interior area
- Total structure area: 1,317
- Total interior livable area: 1,317 sqft
- Finished area above ground: 1,317
Property
Parking
- Total spaces: 2
- Parking features: Attached
- Attached garage spaces: 2
- Details: Attached
Features
- Levels: One
- Stories: 1
- Patio & porch: Patio
- Exterior features: Sprinkler System
- Fencing: Fenced,Vinyl
Lot
- Size: 7,563 Square Feet
Details
- Parcel number: R4922807
- Zoning: PUD
- Special conditions: Private Owner
Construction
Type & style
- Home type: SingleFamily
- Property subtype: Single Family Residence
Materials
- Frame, Composition
- Roof: Composition
Condition
- New construction: No
- Year built: 2011
Utilities & green energy
- Electric: United Power
- Gas: Black Hills Ene
- Sewer: Public Sewer
- Water: City
- Utilities for property: Natural Gas Available, Electricity Available
Green energy
- Energy efficient items: Windows, High Efficiency Furnace, Thermostat
Community & HOA
Community
- Security: Fire Alarm
- Subdivision: Firestone Villas Sub
HOA
- Has HOA: No
Location
- Region: Firestone
Financial & listing details
- Price per square foot: $342/sqft
- Tax assessed value: $412,493
- Annual tax amount: $2,893
- Date on market: 6/24/2026
- Listing terms: Cash,Conventional,FHA,VA Loan
- Exclusions: Exclusions: Listing exclusions: TV mounts, Security system and cameras, iwave air purifier, Wireless (WiFi) access points, Floor standing garage shelving, Garage freezer, EV charger, Seller Personal Property
- Electric utility on property: Yes
Estimated market value
$451,200
$429,000 - $474,000
$2,667/mo
Price history
| Date | Event | Price |
|---|---|---|
| 6/26/2026 | Pending sale | $450,000$342/sqft |
Source: | ||
| 6/24/2026 | Listed for sale | $450,000+38.5%$342/sqft |
Source: | ||
| 6/22/2018 | Sold | $325,000$247/sqft |
Source: | ||
Public tax history
| Year | Property taxes | Tax assessment |
|---|---|---|
| 2025 | $2,610 +4.3% | $25,780 -10.1% |
| 2024 | $2,503 +1.3% | $28,690 -1% |
| 2023 | $2,472 -1% | $28,970 +22.6% |
| 2022 | $2,496 +8% | $23,630 -2.8% |
| 2021 | $2,312 | $24,310 +7.1% |
| 2020 | $2,312 +26.4% | $22,700 |
| 2019 | $1,829 -22% | $22,700 +23.6% |
| 2018 | $2,346 +28.2% | $18,370 |
| 2017 | $1,829 -2.2% | $18,370 +11.7% |
| 2016 | $1,870 +13.3% | $16,450 |
| 2015 | $1,650 +38.5% | $16,450 +38.4% |
| 2014 | $1,191 | $11,890 |
| 2013 | -- | $11,890 +0.5% |
| 2012 | -- | $11,830 +445.2% |
| 2011 | -- | $2,170 +6.9% |
| 2010 | -- | $2,030 |
| 2009 | -- | $2,030 +10050% |
| 2008 | -- | $20 |
Find assessor info on the county website
Monthly payment
Est. payment$--/mo
Payment breakdown
Explore the cost of this home by adjusting the details. Changes won't be saved.All calculations are estimates and provided by Zillow, Inc. for informational purposes only. Actual amounts may vary.
HOA fees may include property taxes on listings classified as Co-Ops. Contact the listing agent and/or owner for fee details.
Mortgage interest rates are dependent on a number of factors, including credit score, down payment, and repayment length. Interest rate data provided by Zillow Group Marketplace, Inc. as of 1/1/1970 from various mortgage lenders with which we have lead or other similar arrangements; the Estimated Payment is an average of those rates.
See how much you could borrow to make a competitive offer.
Climate risks
Neighborhood: 80520
Nearby schools
GreatSchools rating
- 5/10Legacy Elementary SchoolGrades: PK-5Distance: 1.4 mi
- 6/10Coal Ridge Middle SchoolGrades: 6-8Distance: 3.1 mi
- 7/10Frederick Senior High SchoolGrades: 9-12Distance: 0.8 mi
Schools provided by the listing agent
- Elementary: Legacy
- Middle: Thunder Valley
- High: Frederick
Source: IRES as distributed by MLS GRID. This data may not be complete. We recommend contacting the local school district to confirm school assignments for this home.
A local agent can set up tours, give advice and negotiate with sellers.
- Colorado
- Weld County
- Frederick
- 80520
- 157 Naples St