Skip main navigation
Sold for $529,900
  • $529,900

    157 Natchez Cir, Crossville, TN 38558

    3beds
    1,970sqft
    Single Family Residence
    Built in 2025
    0.33 Acres Lot
    $527,600 Zestimate®
    $269/sqft
    $2,420 Estimated rent

    Home value

    $527,600

    $427,000 - $654,000

    $2,420/mo

    Zestimate® history
    Loading
    Loading...

    Owner options

    List your home for rent

    $2,420/mo

    Rent Zestimate®

    Find your next renter with Zillow Rental Manager. Plus, with online applications, you can quickly screen prospective tenants – for free.

    Learn more

    $2,420/mo

    Rent Zestimate®

    Refinance and save

    $3,060/mo

    Est. payment

    Refinancing to a lower rate could help reduce your monthly payments and save thousands over the life of the loan.

    See today's rates

    $3,060/mo

    Est. payment

    Explore your selling options

    Work with a Zillow partner agent

    Leverage their expertise and Zillow's premium Showcase listings to get your home seen by more buyers.

    Get started

    List with your own agent

    Get your home in front of millions of buyers by listing it on Zillow.

    Learn how to do it

    Sell it yourself

    Take full control of how buyers see your home on Zillow by listing For Sale by Owner (FSBO).

    List your home

    What's special

    Gas fireplaceStylish cabinetryThree-car garageLarge pantryOpen grilling deckSolid surface countertopsTray ceiling
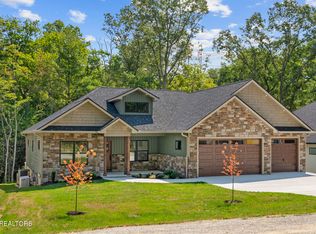
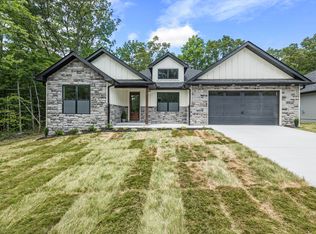
    Exceptional New Construction in Fairfield Glade! Experience outstanding craftsmanship and thoughtful design in this brand-new 3-bedroom, 2-bath home located in the desirable Fairfield Glade lake and golf community. Offering 1,970 sq. ft. of heated living space plus a 382 sq. ft heated and cooled basement workshop, this home blends comfort, efficiency, and style. The exterior features Hardie board and stone, a concrete driveway, and a three-car garage. Entertain or relax on the large covered deck with tongue-and-groove ceiling or enjoy the open grilling deck overlooking the peaceful surroundings. Inside, the open-concept, split-bedroom floor plan offers luxury vinyl plank flooring, natural gas, and formal dining. The spacious living room boasts a tray ceiling and gas fireplace, while the gorgeous kitchen showcases stylish cabinetry, solid surface countertops, an island, and a large pantry.

    Zillow last checked:

    Listing updated:

    Listed by:

    Abby Brown,

    Century 21 Realty Group

    Bought with:

    Jay Allen, 338840

    Mountaineer Realty, LLC

    Source: UCMLS,MLS#: 240486MLS Logo

    Facts & features

    Interior

    Bedrooms & bathrooms
    • Bedrooms: 3
    • Bathrooms: 2
    • Full bathrooms: 2
    • Main level bedrooms: 3
    Primary bedroom
    • Level: Main
    • Area: 226.65
    • Dimensions: 15.11 x 15
    Bedroom 2
    • Level: Main
    • Area: 172.8
    • Dimensions: 12 x 14.4
    Bedroom 3
    • Level: Main
    • Area: 133.2
    • Dimensions: 12 x 11.1
    Dining room
    • Level: Main
    • Area: 149.76
    • Dimensions: 10.4 x 14.4
    Kitchen
    • Level: Main
    • Area: 205.9
    • Dimensions: 14.5 x 14.2
    Living room
    • Level: Main
    • Area: 584.69
    • Dimensions: 28.11 x 20.8
    Heating
    • Central
    Cooling
    • Central Air
    Appliances
    • Included: Dishwasher, Disposal, Refrigerator, Gas Range, Microwave, Electric Water Heater
    • Laundry: Main Level
    Features
    • New Paint, Walk-In Closet(s)
    • Basement: Crawl Space,Walk-Out Access,Finished
    • Number of fireplaces: 1
    • Fireplace features: One
    Interior area
    • Total structure area: 1,970
    • Total interior livable area: 1,970 sqft

    Property

    Parking
    • Total spaces: 3
    • Parking features: Attached, Garage
    • Has attached garage: Yes
    • Covered spaces: 3
    Features
    • Patio & porch: Deck
    Lot
    • Size: 0.33 Acres
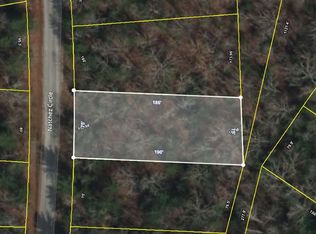
    • Dimensions: 76.5 x 186.3
    Details
    • Parcel number: 039.00

    Construction

    Type & style
    • Home type: SingleFamily
    • Property subtype: Single Family Residence
    Materials
    • Stone, HardiPlank Type, Frame
    • Roof: Shingle
    Condition
    • Year built: 2025

    Utilities & green energy

    • Electric: Circuit Breakers
    • Gas: Natural Gas
    • Sewer: Public Sewer
    • Water: Public

    Community & HOA

    Community
    • Subdivision: Windsor Hill
    HOA
    • Has HOA: Yes
    • Amenities included: Trash, Recreation Facilities, Pool, Sauna, Golf Course, Tennis Court(s), Fitness Center, Clubhouse
    • HOA fee: $120 monthly
    Location
    • Region: Crossville

    Financial & listing details

    • Price per square foot: $269/sqft
    • Tax assessed value: $7,000
    • Annual tax amount: $19
    • Date on market: 11/7/2025

    Price history

    DateEventPrice
    12/19/2025Sold$529,900$269/sqft
    Source: UCMLS #240486 Report a problem
    11/11/2025Pending sale$529,900$269/sqft
    Source: East Tennessee Realtors #1321273 Report a problem
    11/7/2025Listed for sale$529,900+15040%$269/sqft
    Source: East Tennessee Realtors #1321273 Report a problem
    1/26/2019Listing removed$3,500$2/sqft
    Source: CENTURY 21 Fountain Realty LLC #1030487 Report a problem
    2/12/2018Price change$3,500-12.5%$2/sqft
    Source: CENTURY 21 Fountain Realty LLC #1030487 Report a problem
    1/19/2016Listed for sale$4,000+14.3%$2/sqft
    Source: Happy Hound Realty #951083 Report a problem
    8/13/2009Sold$3,500+75%$2/sqft
    Source: Public Record Report a problem
    7/9/2007Sold$2,000+100%$1/sqft
    Source: Public Record Report a problem
    12/15/2003Sold$1,000$1/sqft
    Source: Public Record Report a problem

    Public tax history

    YearProperty taxesTax assessment
    2025$20 $1,750
    2024$20 $1,750
    2023$20 $1,750
    2022$20 -27.5%$1,750
    2021$27 $1,750
    2020$27 $1,750
    2019$27 $1,750
    2018$27 +1.4%$1,750
    2017$27 $1,750
    2016$27 +3%$1,750
    2015$26 $1,750
    2014$26 $1,750
    2013$26 -0.2%$1,750
    2012$26 $1,750
    2011-- $1,750 +133.3%
    2010$11 +7.1%$750
    2009$10 +7.3%$750
    2008$9 $750
    2007$9 -24.4%$750
    2006$12 $750
    2005$12 $750
    2004$12 +13.9%$750
    2002$11 $750
    2001-- $750 -90%
    2000-- $7,500
    Find assessor info on the county website

    Neighborhood: 38558

    Nearby schools

    GreatSchools rating
    Get pre-qualified for a loan
    At Zillow Home Loans, we can pre-qualify you in as little as 5 minutes with no impact to your credit score.

    An equal housing lender. NMLS #10287.